
Views







Address
401 E Aspen Dr, Sioux Falls, SD
Price
$ 570,000
Property Attributes
- ID#22606536
- TypeSingle Family
- Listing Status Active
- CountyMINNEHAHA
- CitySioux Falls
- AreaSF-S001
- NeighborhoodTomar Hills Addn
- Zip57105
- StyleMulti Level
- Year Built1984
- Taxes$ 6120
- Price$ 570,000
- Bedrooms4
- Full Bathrooms3
- Half Bathrooms1
- Sqr Footage3226
- Lot Size0.2617 Acres
Data Source:
REALTOR® Association of the Sioux Empire (RASE)

Property Description
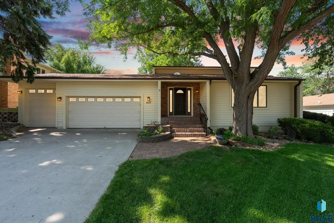
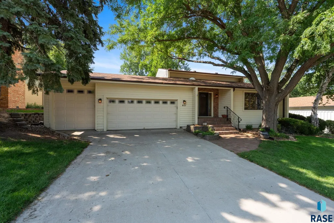
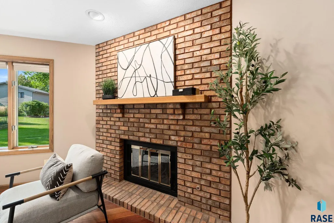
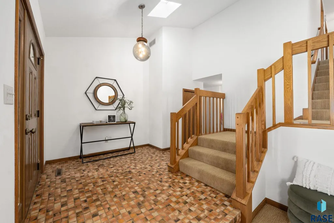
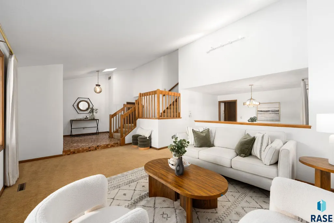
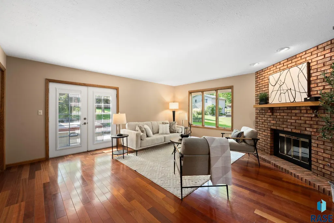
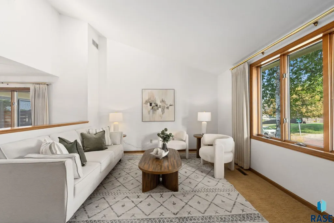
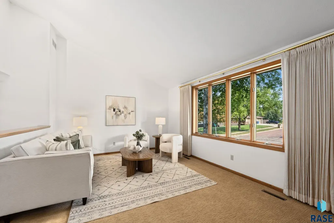
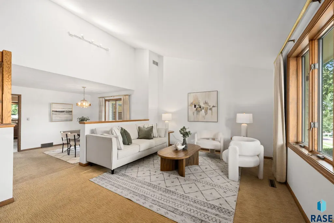
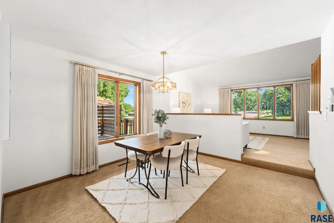
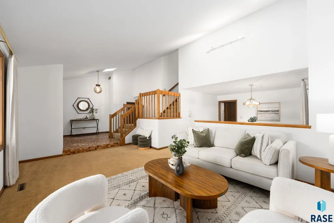
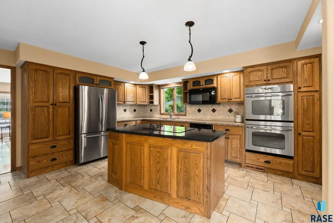
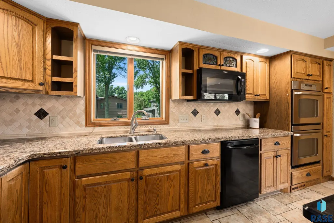
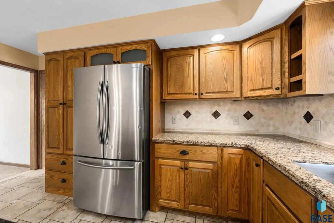
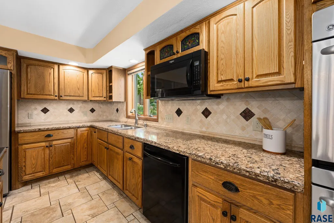
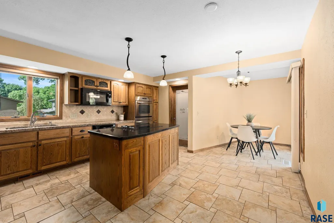
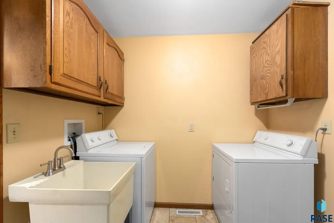
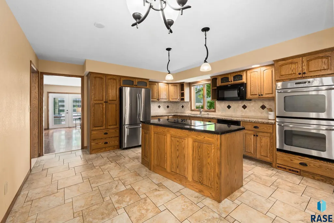
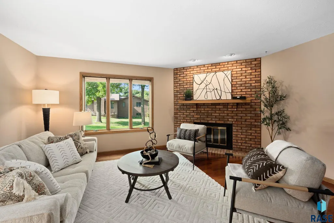
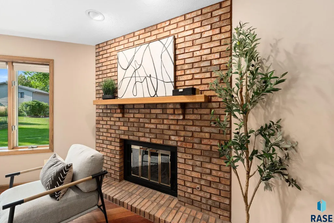
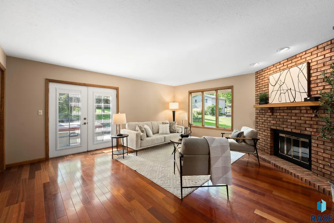
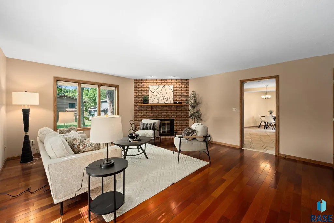
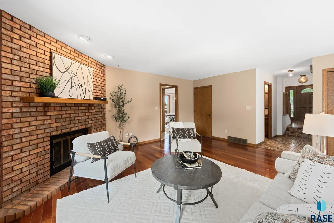
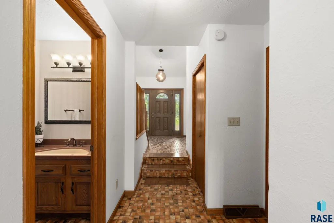
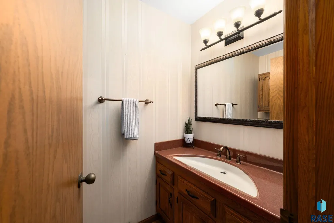
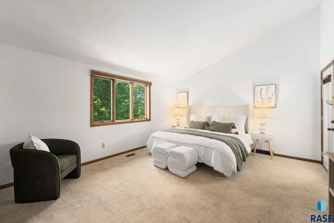
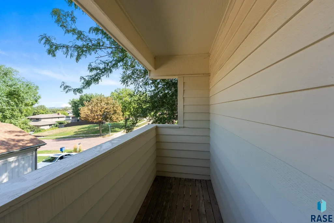
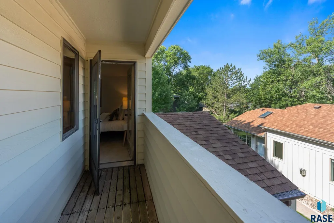
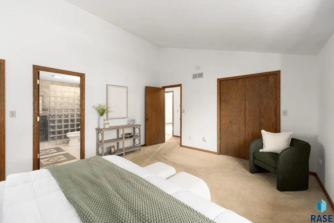
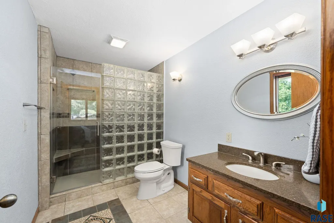
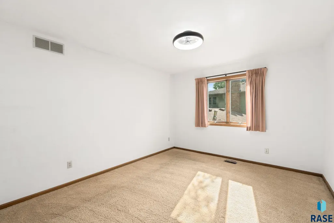
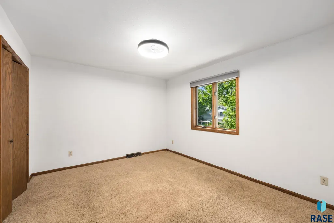
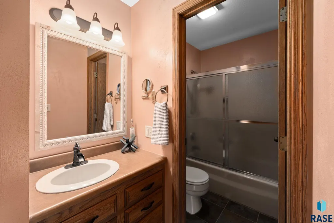
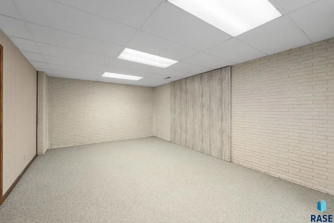
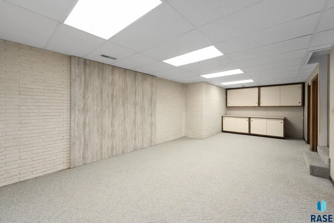
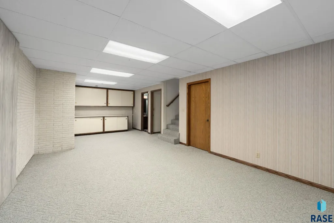
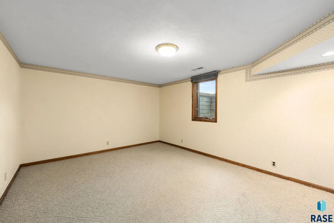
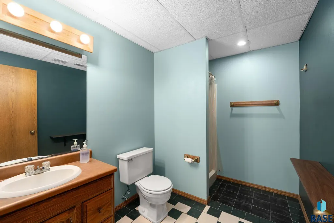
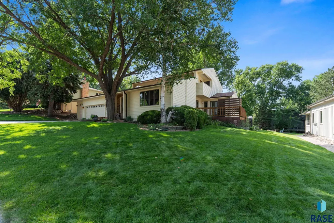
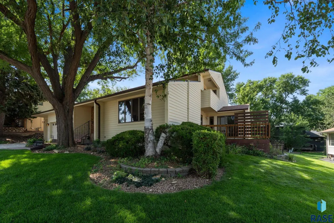
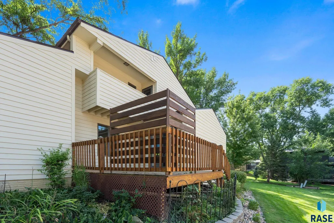
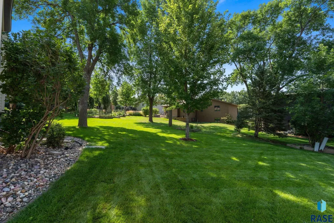
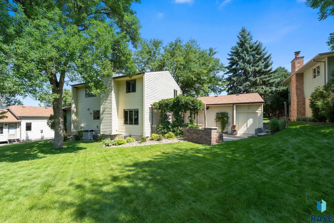
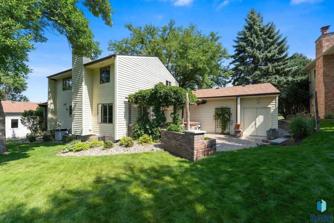
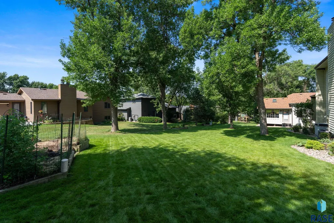
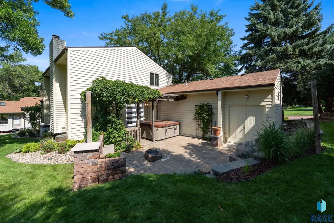
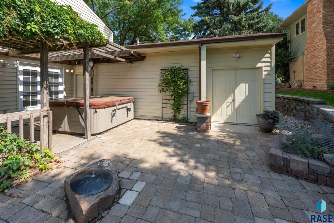
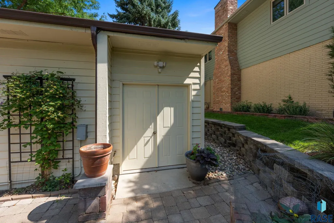
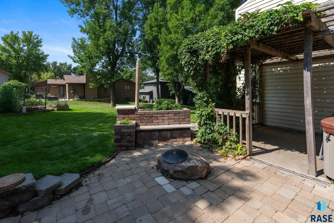
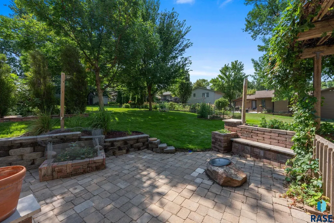
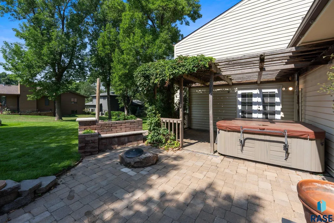
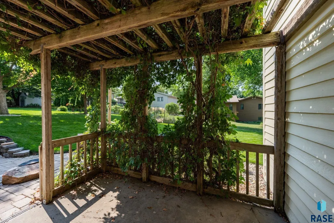
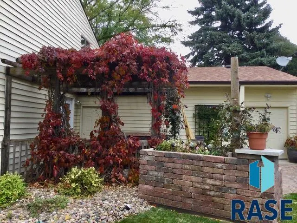
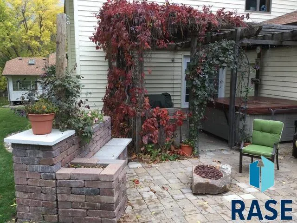
Welcome to 401 E Aspen Drive, where character, space, and an incredible Tomar Hills location come together! Lovingly cared for by the same owners for over 30 years, this home showcases true pride of ownership with spaces designed to be enjoyed for years to come. From the moment you step onto the covered front porch and through the entry with beautiful Spanish tile, you’ll see this home is anything but cookie-cutter. The kitchen features Cambria quartz countertops, solid oak cabinetry, a double oven, and a walk-in pantry offering plenty of extra storage. Just off the kitchen, the sunny breakfast nook features sliding doors that open to the deck, creating the perfect spot for casual meals, morning coffee, or simply enjoying the surroundings. A formal dining room provides even more space for everything from everyday dinners to holiday gatherings. The family room features warm cherry wood floors and is anchored by a beautiful brick-surround wood-burning fireplace with a gas line already in place. Vaulted ceilings and large windows fill the home with natural light while offering views of the peaceful neighborhood, with no direct neighbors out front and frequent visits from local wildlife. Upstairs, the oversized primary suite is a true retreat, complete with its own private balcony—a rare feature and the perfect place to unwind and take in the quiet, tree-lined surroundings. Two additional bedrooms and another full bathroom complete the upper level, providing plenty of space and flexibility. Downstairs, you’ll find another spacious family room, offering even more room to relax, entertain, or create a separate gathering space. An additional bedroom and 3/4 bathroom make the lower level ideal for guests, a home office, or additional living space. French doors lead to the backyard patio and spacious yard, surrounded by the mature trees Tomar Hills is known for. Beautiful, established landscaping brings the property to life with changing colors and blooms throughout the spring, summer, and fall, creating a picturesque setting through the seasons. Outside, you’ll also find raised garden beds and a gas line plumbed for the outdoor fire pit. Additional highlights include a heated 3-stall garage with hot and cold water hookups and 50-year shingles installed in 2021. Located in one of Sioux Falls’ most desirable established neighborhoods, you’re conveniently located near the Sioux Falls bike trail system, Tomar Park, tennis courts, and beautiful outdoor spaces. If you’ve been searching for a home with character, mature surroundings, generous living spaces, and features you simply don’t find in every home, 401 E Aspen Drive is one you’ll want to see!
| Elementary School | Middle School | High School |
|---|---|---|
| Susan B Anthony ES | Patrick Henry MS | Lincoln HS |
| Price History | |
|---|---|
| 8/25/2026 | Listed $570,000 |
General Features
| Sewer | Public Sewer |
|---|---|
| Heating | Natural Gas |
| Cooling | Multi Units |
| Possession | Negotiable |
| Roof | Composition |
| Appliances | Electric Range,Microwave,Dishwasher,Disposal,Trash Compactor,Refrigerator,Double Oven,Washer,Dryer |
| Garage Spaces | 3.0 |
| Patio/Porch Features | Deck,Patio,Front Porch |
| Architectural Style | Multi Level |
| Construction Materials | Wood Siding,Hard Board |
| Year Built | 1984 |
| Property Subtype | Single Family Residence |
| Parcel Number | 049609 |
| County | Minnehaha |
| Property Type | Residential |
| HOA | No |
| Subdivision Name | Tomar Hills Addn |
| Total Rooms | 9 |
| Full Baths | 1 |
| Status | Active |
| Directions | Heading east on 57th,turn North onto Cliff Ave,turn West onto East Aspen Dr |
| High School | Lincoln HS |
| City | Sioux Falls |
| High School District | SiouxFalls |
| Lot Size Square Feet | 11400.0 |
| Elementary School | Susan B Anthony ES |
| Tax Annual Amount | 6120.7 |
| Middle/Junior High School | Patrick Henry MS |
| MLS Area Minor | SF-S001 |
| Standard Status | Active |
| Middle/Junior School District | SiouxFalls |
| Elementary School District | Sioux Falls |
| Legal Description | Lot 7 Block 3 TOMAR HILLS ADDN TO CITY OF SIOUX FALLS |
Interior Features
| Interior Amenities | Formal Dining Rm,Vaulted Ceiling(s),Master Bath,Main Floor Laundry,Skylight(s),3+ Bedrooms Same Level |
|---|---|
| Basement | Full |
| Flooring | Carpet,Tile,Wood |
| Total Fireplaces | 1 |
| Fireplace Features | Gas,Wood Burning |
| Above Grade Finished Area | 2326.0 |
| Half Baths | 1 |
| 3/4 Baths | 2 |
| Total Bedrooms | 4 |
| Below Grade Finished Area | 900.0 |
| Total Baths | 4 |
Exterior Features
| Parking Features | Concrete |
|---|---|
| Lot Features | Other |
| Water Source | Public |
| Foundation Details | Poured |
| Building Area Total | 5902.0 |
| Lot Dimensions | 95x95x120x120 |
| Lot Size Acres | 0.2617 |
| Road Surface Type | Asphalt,Curb and Gutter |
| Road Responsibility | Public Maintained Road |
Amenities
- Foreclosure
- Views
- Short Sale
- New Construction
- Adult 55+
- Lease To Own
- No HOA Fees
- Furnished
- Primary On Main
- Air Conditioning
- Seller Finance
- Green
- Fixer Upper
- Horse
- Golf
- Fireplace
- Deck
- Garage
- Basement
- Pool
Property vs Single Family Average in 57105
Price
Taxes
Year Built
Visits

