
Price Reduction







Address
7428 E Twin Pines Ct, Sioux Falls, SD
Price
$ 799,900
Property Attributes
- ID#22606357
- TypeSingle Family
- Listing Status Active
- CountyMINNEHAHA
- CitySioux Falls
- AreaSF-E011
- NeighborhoodMYSTIC CREEK ADDITION TO THE CITY OF SIOUX FALLS
- Zip57110
- StyleRanch
- Year Built2022
- Taxes$ 9778
- Price$ 799,900
- Bedrooms5
- Full Bathrooms3
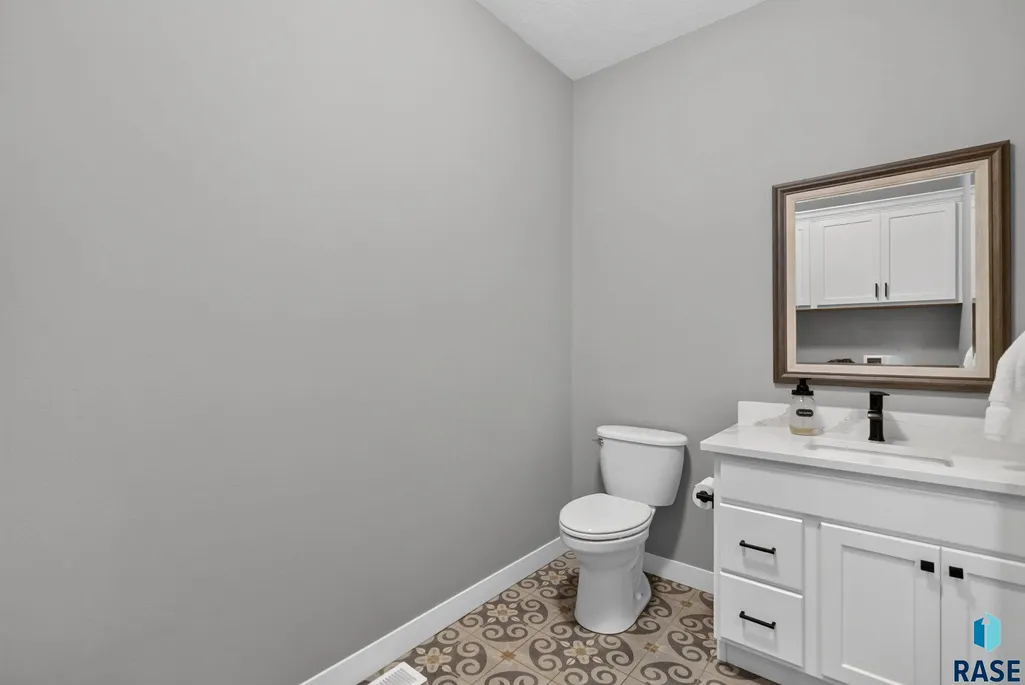
- Half Bathrooms1
- Sqr Footage3193
- Lot Size0.344 Acres
Data Source:
REALTOR® Association of the Sioux Empire (RASE)

Property Description
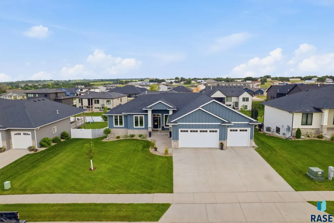
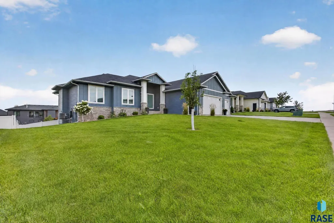
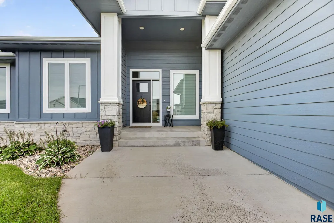
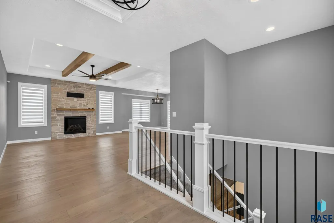
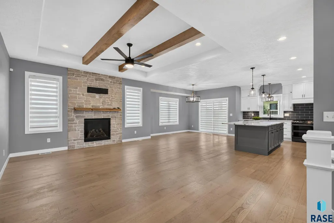
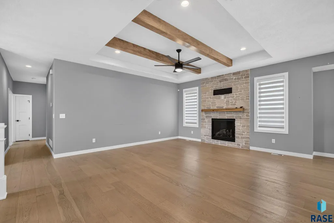
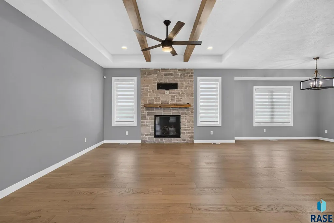
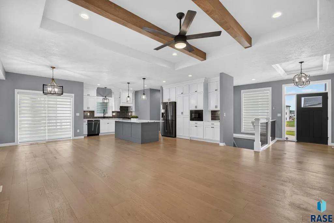
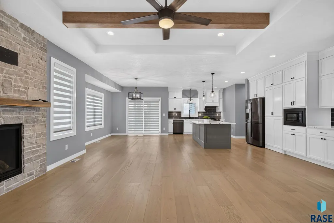
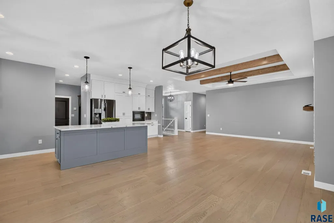
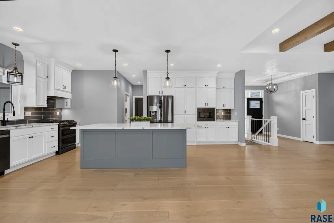
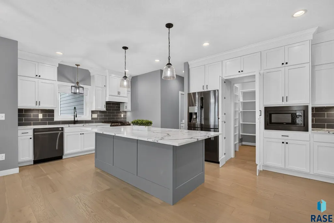
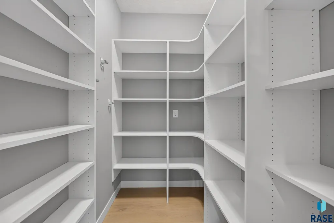
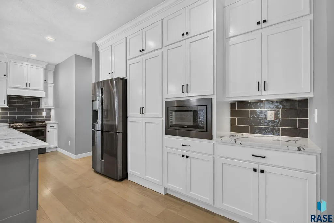
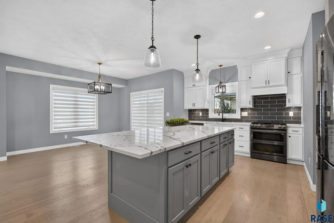
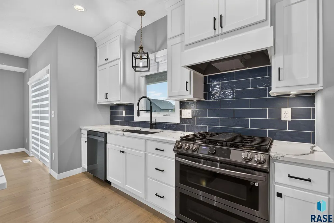
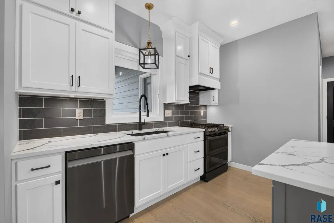
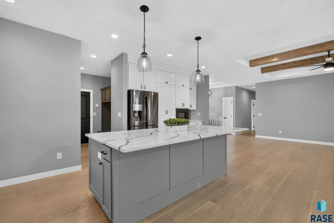
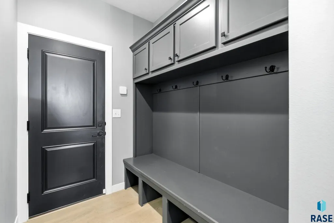
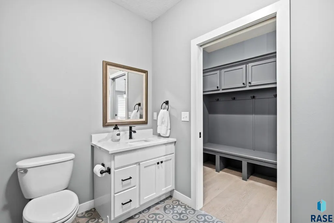
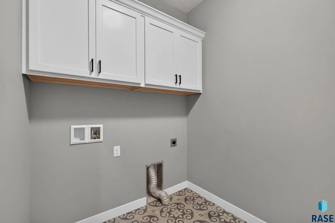
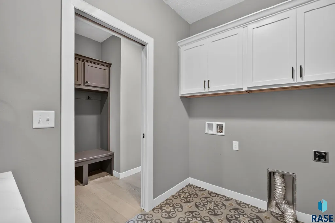
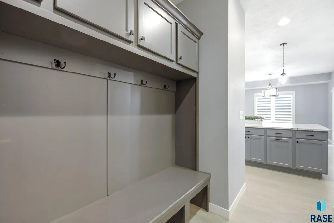
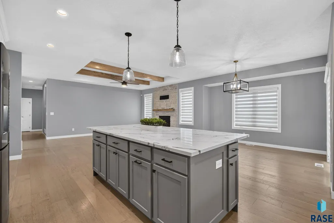
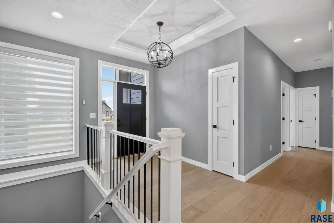
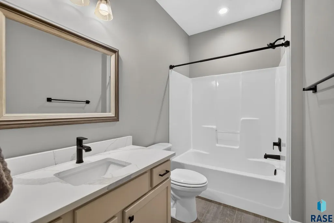
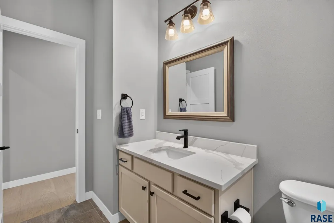
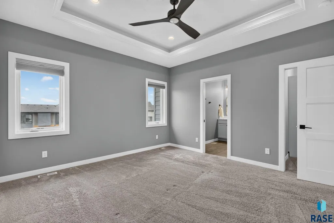
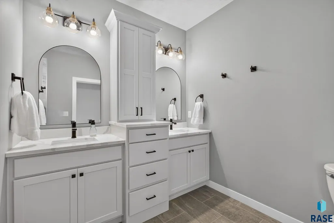
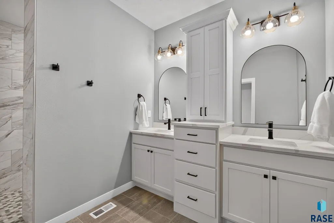
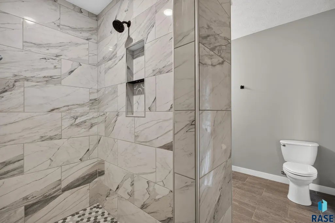
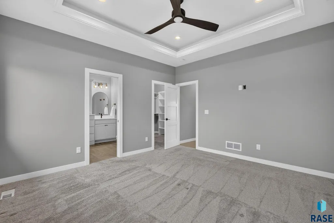
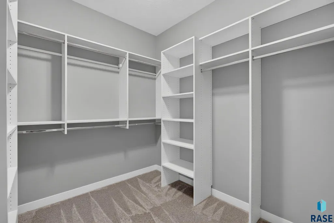
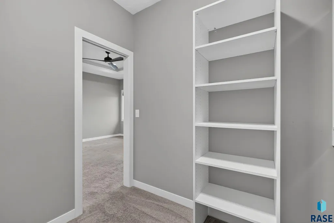
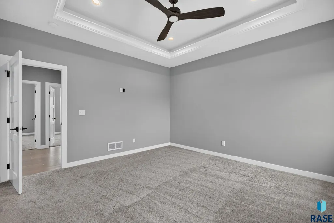
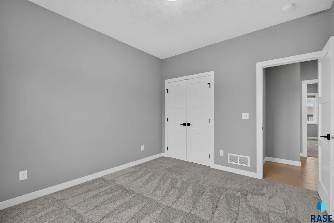
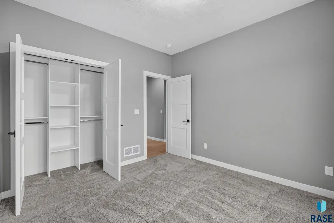
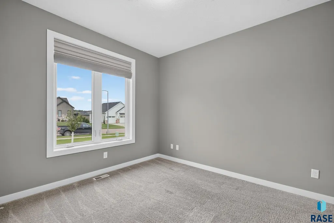
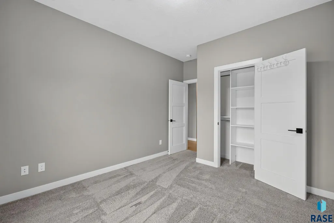
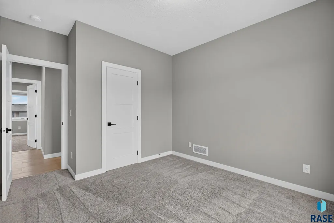
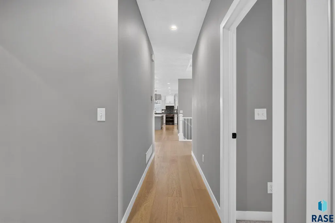
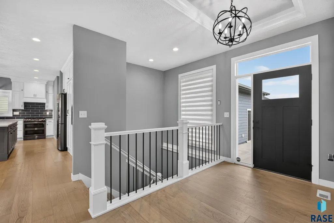
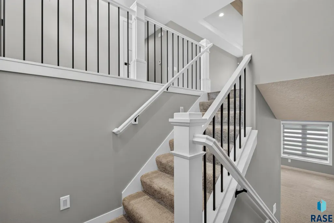
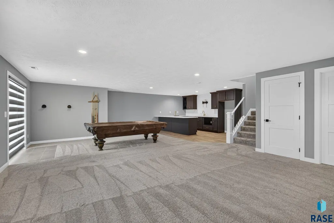
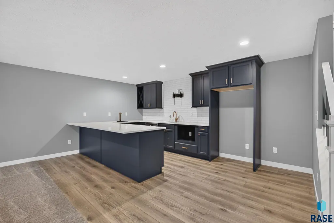
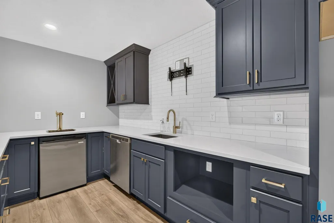
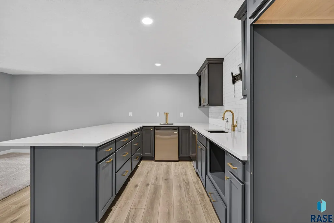
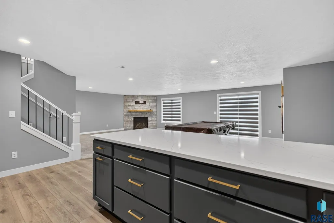
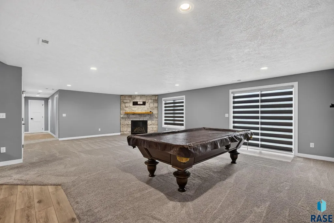
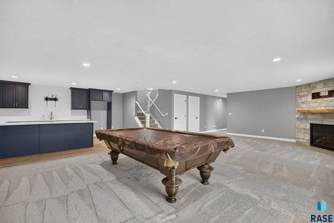
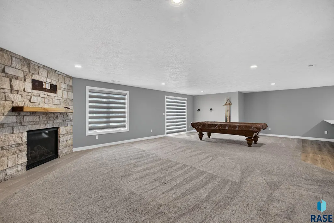
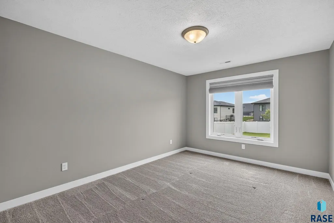
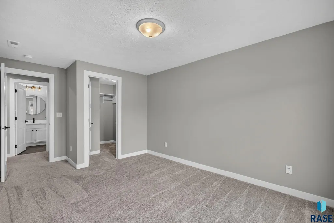
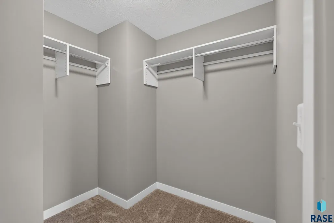
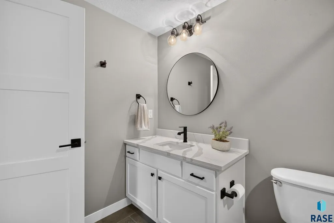
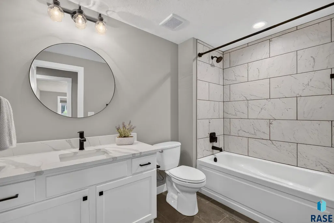
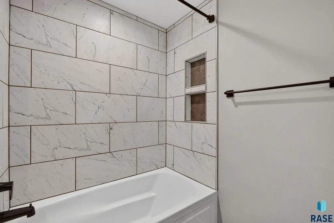
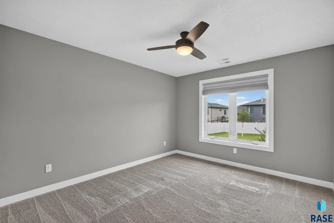
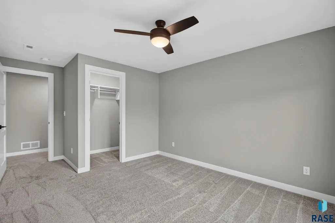
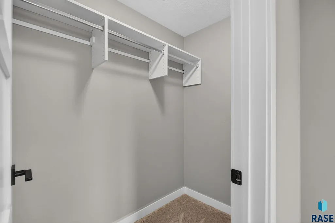
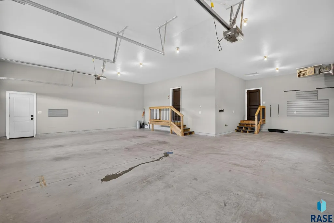
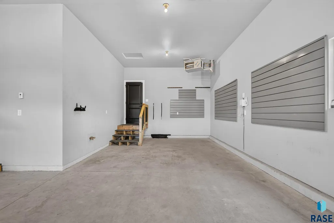
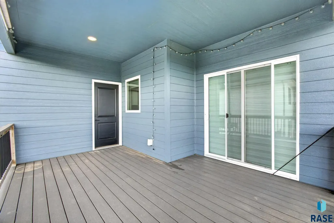
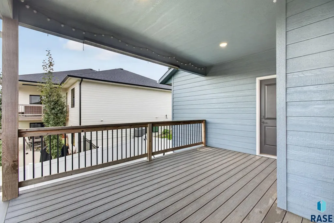
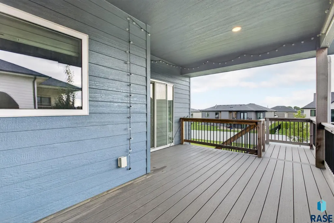
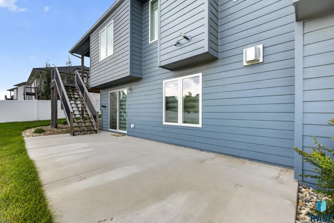
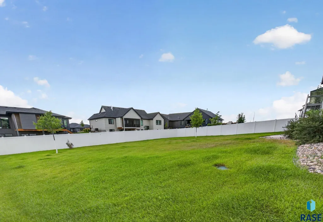
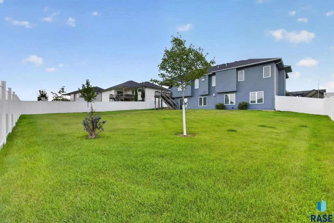
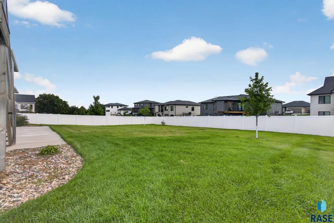
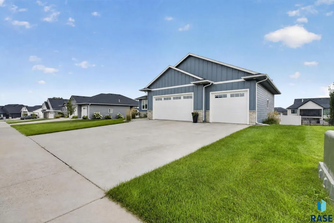
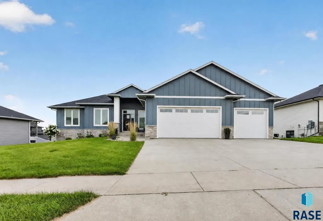
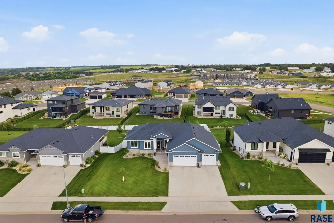
Crafted by renowned Axford Construction, this exceptional ranch walkout offers the perfect balance of luxury, craftsmanship, and everyday comfort. With five bedrooms, 3.5 bathrooms, an oversized 4-stall garage with an attached shop, and beautifully-designed living spaces, this home was built to impress. Step inside to soaring ceilings, rich wood flooring, exposed wood beams, and a stunning floor-to-ceiling stone fireplace that anchors the light-filled great room. The designer kitchen is as beautiful as it is functional, featuring custom cabinetry, quartz countertops, stainless steel appliances, a dual electric oven with gas range, a hidden walk-in pantry, and an effortless flow for entertaining. Just beyond, the covered deck overlooks the fully-fenced backyard, creating the perfect space to relax or host family and friends. The main level offers three spacious bedrooms, including a luxurious primary suite with a spa-inspired bath featuring a tiled walk-in shower, dual vanities, and a generous walk-in closet. Main-floor laundry and a thoughtfully designed mudroom with custom cubbies add convenience to everyday living. The walkout lower level is an entertainer's dream, highlighted by a spacious family room with a second stone gas fireplace and a custom second kitchen—a rare feature that makes this home ideal for entertaining, extended family, or multi-generational living. Two additional bedrooms and a full bathroom complete the lower level. Outside, professional landscaping, underground sprinklers, and a fully-fenced backyard provide beauty and privacy, while the oversized garage with its dedicated shop area offers exceptional space for vehicles, hobbies, and storage. Every detail of this remarkable home reflects quality craftsmanship and timeless design, delivering luxury living that's as functional as it is beautiful.
| Elementary School | Middle School | High School |
|---|---|---|
| Fred Assam ES | Brandon Valley MS | Brandon Valley HS |
| Price History | |
|---|---|
| 8/18/2026 | Listed $809,900 |
| 9/16/2026 | 2$799,900 |
General Features
| Sewer | Public Sewer |
|---|---|
| Heating | Natural Gas |
| Cooling | Central Air |
| Roof | Composition |
| Appliances | Electric Range,Range,Microwave,Dishwasher,Disposal,Refrigerator,Double Oven |
| Garage Spaces | 4.0 |
| Patio/Porch Features | Patio |
| Architectural Style | Ranch |
| Construction Materials | Hard Board,Stone |
| Year Built | 2022 |
| Property Subtype | Single Family Residence |
| Parcel Number | 94061 |
| County | Minnehaha |
| Property Type | Residential |
| HOA | No |
| Subdivision Name | MYSTIC CREEK ADDITION TO THE CITY OF SIOUX FALLS |
| Total Rooms | 9 |
| Full Baths | 2 |
| Status | Active |
| Directions | 10th St & 6 Mile Rd,North to Donnelly Dr,West to Twin Pines Dr,South to Twin Pines Court |
| High School | Brandon Valley HS |
| City | Sioux Falls |
| High School District | BrandonVal |
| Lot Size Square Feet | 14985.0 |
| Elementary School | Fred Assam ES |
| Tax Annual Amount | 9778.14 |
| Middle/Junior High School | Brandon Valley MS |
| MLS Area Minor | SF-E011 |
| Standard Status | Active |
| Middle/Junior School District | BrandonVal |
| Elementary School District | Brandon Valley 49-2 |
| Legal Description | LOT 22 BLOCK 10 MYSTIC CREEK ADDITION TO THE CITY OF SIOUX FALLS |
| AttributionContact | 605-595-7307 |
Interior Features
| Interior Amenities | Formal Dining Rm,Tray Ceiling(s),Master Bath,Main Floor Laundry,3+ Bedrooms Same Level |
|---|---|
| Basement | Full |
| Flooring | Carpet,Tile,Wood |
| Total Fireplaces | 2 |
| Fireplace Features | Gas |
| Above Grade Finished Area | 1770.0 |
| Half Baths | 1 |
| 3/4 Baths | 1 |
| Total Bedrooms | 5 |
| Below Grade Finished Area | 1423.0 |
| Main Level Bedrooms | 3 |
| LivingAreaSource | Public Records |
| Total Baths | 4 |
Exterior Features
| Parking Features | Concrete |
|---|---|
| Lot Features | City Lot |
| Water Source | Public |
| Foundation Details | Poured |
| Lot Dimensions | 95x161x95x155 |
| Lot Size Acres | 0.344 |
| Road Surface Type | Asphalt,Curb and Gutter |
| Road Responsibility | Public Maintained Road |
Amenities
- Foreclosure
- Views
- Short Sale
- New Construction
- Adult 55+
- Lease To Own
- No HOA Fees
- Furnished
- Primary On Main
- Air Conditioning
- Seller Finance
- Green
- Fixer Upper
- Horse
- Golf
- Fireplace
- Deck
- Garage
- Basement
- Pool
Property vs Single Family Average in 57110
Price
Taxes
Year Built
Visits

