
Price Reduction







Address
4220 N Astoria Dr, Sioux Falls, SD
Price
$ 630,000
Property Attributes
- ID#22605103
- TypeSingle Family
- Listing Status Active
- CountyMINNEHAHA
- CitySioux Falls
- AreaSF-NW09
- NeighborhoodHazeltine Addn
- Zip57107
- StyleRanch
- Year Built2020
- Taxes$ 8385
- Price$ 630,000
- Bedrooms5
- Full Bathrooms3
- Half Bathrooms0
- Sqr Footage3068
- Lot Size0.2357 Acres
Data Source:
REALTOR® Association of the Sioux Empire (RASE)

Property Description
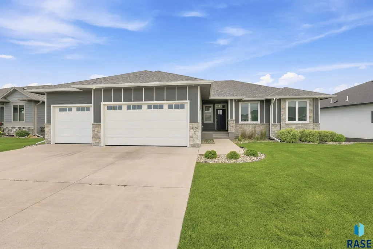
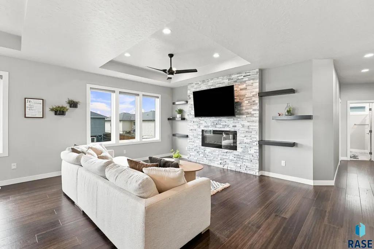
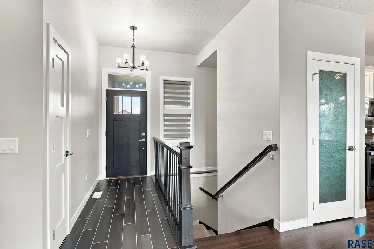
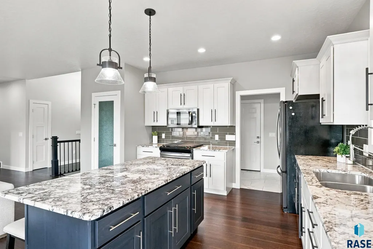
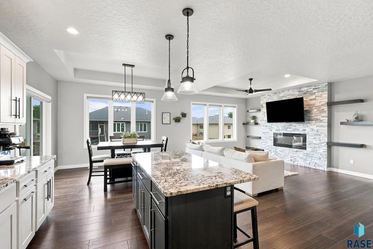
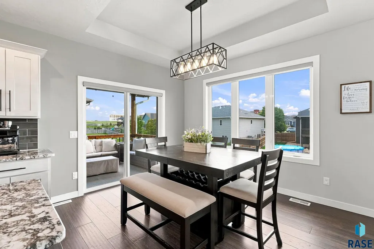
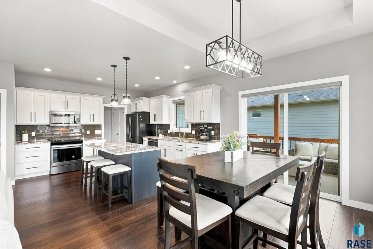
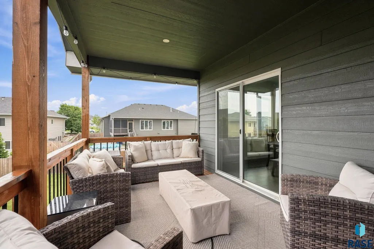
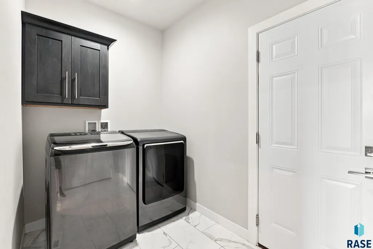
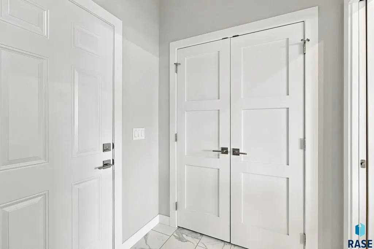
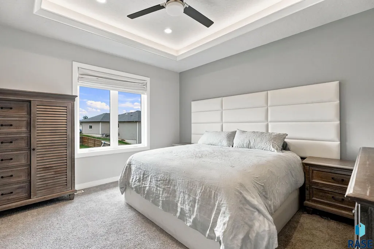
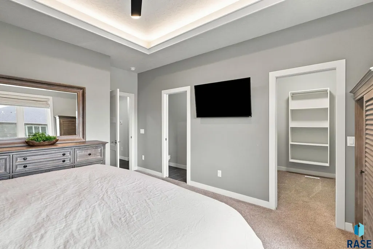
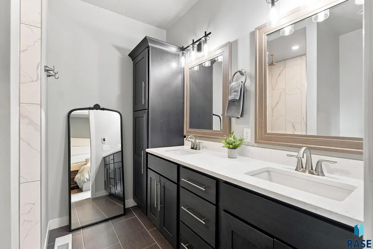
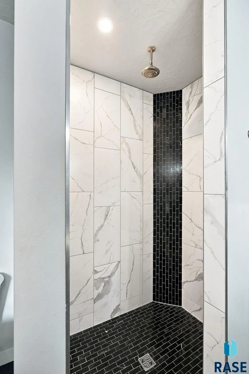
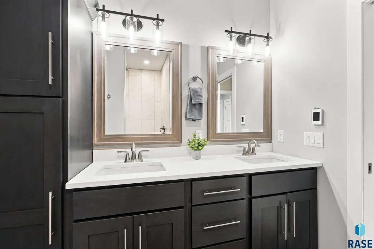
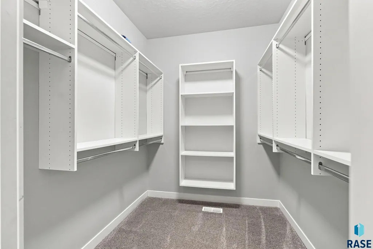
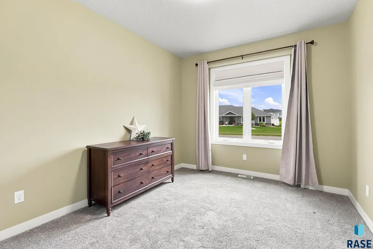
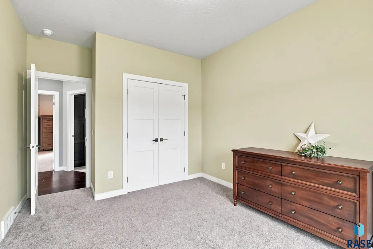
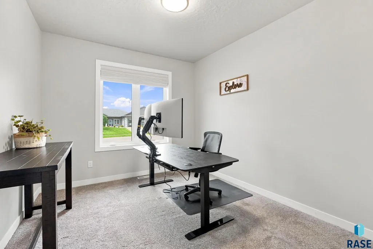
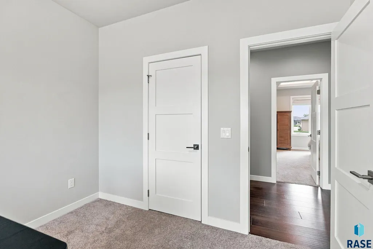
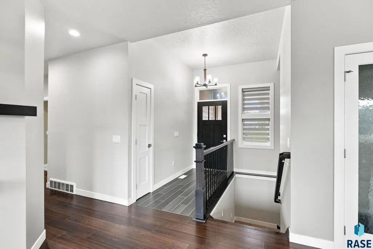
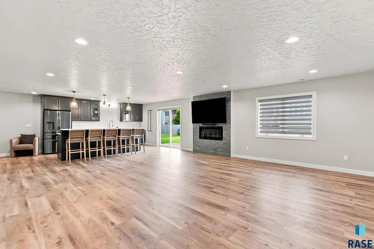
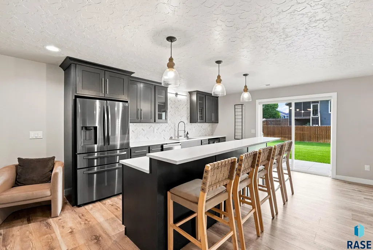
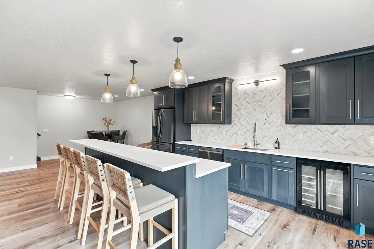
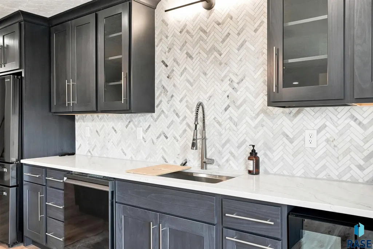
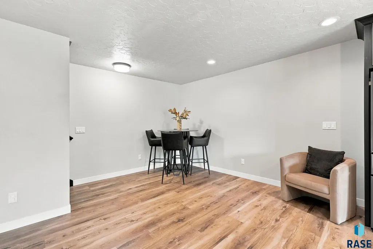
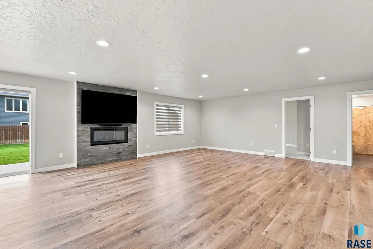
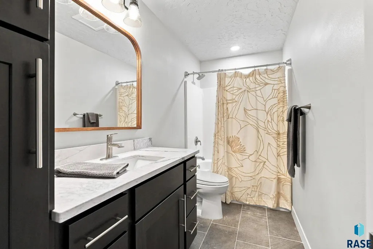
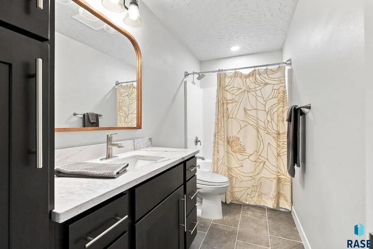
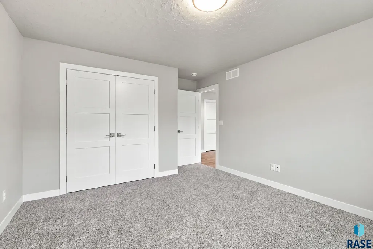
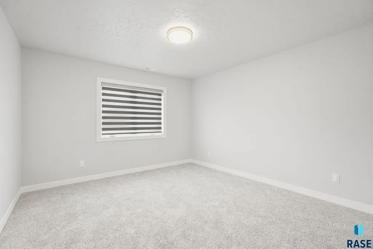
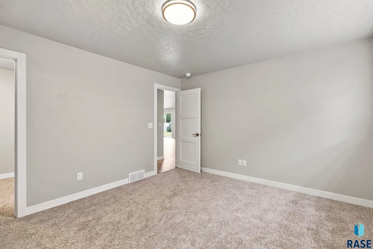
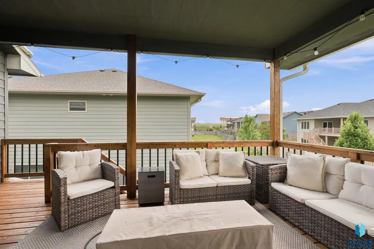
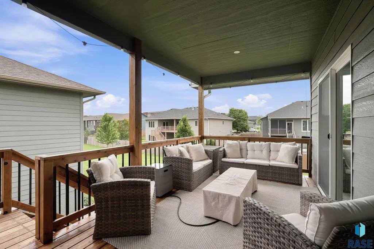
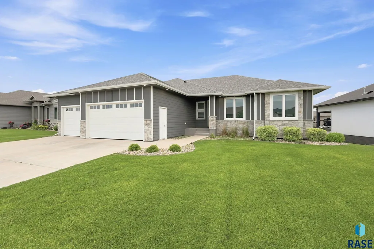
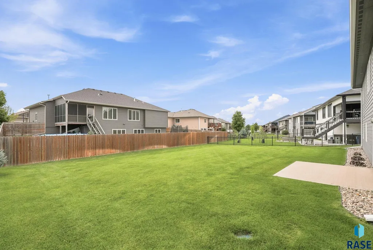
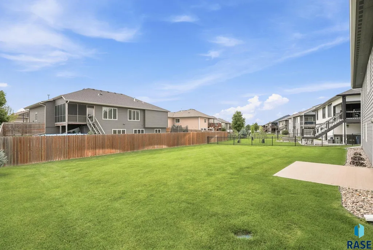
Exceptional quality, thoughtful design, and impeccable care come together in this stunning ranch home built by Mux Construction. From the moment you step inside, you'll appreciate the spacious open floor plan, soaring 9-foot ceilings, and upscale finishes throughout. The inviting living room showcases a tray ceiling, oversized windows that flood the space with natural light, and a striking electric fireplace accented by custom floating shelves. Designed with both everyday living and entertaining in mind, the beautiful kitchen is a true centerpiece, featuring an abundance of custom cabinetry, a spacious 7-foot center island, granite countertops, tile backsplash, stainless steel appliances, and a generous walk-in pantry. The adjacent dining area opens to a covered 10' x 14' deck, creating the perfect space to enjoy your morning coffee or host summer gatherings. The highly desirable main level offers three bedrooms, including a luxurious primary suite complete with a walk-in closet and bath featuring dual vanities with quartz counter, a beautifully tiled walk-in shower, and heated tile floors. A full guest bath, convenient main-floor laundry/drop zone add to the home's exceptional functionality. The recently finished walkout lower level expands your living space with a sprawling family room complete with electric fireplace, patio access, and an impressive wet bar equipped with a refrigerator, wine fridge, and dishwasher—ideal for entertaining. Two additional oversized bedrooms, one featuring a walk-in closet, along with a full bathroom provide plenty of room for family and guests. The oversized heated garage is equally impressive with a floor drain, hot and cold water, and direct access to the backyard and deck. Outstanding curb appeal and quality craftsmanship make this meticulously maintained home truly move-in ready. This is one you won't want to miss!
| Elementary School | Middle School | High School |
|---|---|---|
| Tri-Valley ES | Tri-Valley JHS Middle School | Tri-Valley HS |
| Price History | |
|---|---|
| 7/9/2026 | Listed $640,000 |
| 9/9/2026 | 2$630,000 |
General Features
| Sewer | Public Sewer |
|---|---|
| Heating | Natural Gas |
| Cooling | Central Air |
| Possession | Negotiable |
| Roof | Composition |
| Appliances | Dishwasher,Disposal,Range,Microwave,Refrigerator |
| Garage Spaces | 3.0 |
| Patio/Porch Features | Front Porch |
| Architectural Style | Ranch |
| Construction Materials | Hard Board,Stone |
| Year Built | 2020 |
| Property Subtype | Single Family Residence |
| Parcel Number | 91516 |
| County | Minnehaha |
| Property Type | Residential |
| HOA | No |
| Subdivision Name | Hazeltine Addn |
| Total Rooms | 9 |
| Full Baths | 2 |
| Status | Active |
| Directions | I29 N to Benson Rd Exit,West to Marion,N to Yukon Trl,W to Astoria Dr. |
| High School | Tri-Valley HS |
| City | Sioux Falls |
| High School District | TriValley |
| Lot Size Square Feet | 10268.0 |
| Elementary School | Tri-Valley ES |
| Tax Annual Amount | 8385.42 |
| Middle/Junior High School | Tri-Valley JHS |
| MLS Area Minor | SF-NW09 |
| Standard Status | Active |
| Middle/Junior School District | TriValley |
| Elementary School District | Tri-Valley |
| Legal Description | LOT 13 BLOCK 7 HAZELTINE ADDITION TO THE CITY OF SIOUX FALLS |
Interior Features
| Interior Amenities | 3+ Bedrooms Same Level,Main Floor Laundry,Master Bath,Tray Ceiling(s),Wet Bar |
|---|---|
| Basement | Full |
| Flooring | Carpet,Luxury Vinyl Plank,Tile |
| Total Fireplaces | 2 |
| Fireplace Features | Electric |
| Above Grade Finished Area | 1604.0 |
| 3/4 Baths | 1 |
| Total Bedrooms | 5 |
| Below Grade Finished Area | 1464.0 |
| Main Level Bedrooms | 3 |
| LivingAreaSource | Public Records |
| Total Baths | 3 |
Exterior Features
| Parking Features | Concrete |
|---|---|
| Lot Features | City Lot,Walk-Out |
| Water Source | Public |
| Foundation Details | Poured |
| Lot Dimensions | 80 x 128 |
| Lot Size Acres | 0.2357 |
| Road Surface Type | Asphalt,Curb and Gutter |
| Road Responsibility | Public Maintained Road |
Amenities
- Foreclosure
- Views
- Short Sale
- New Construction
- Adult 55+
- Lease To Own
- No HOA Fees
- Furnished
- Primary On Main
- Air Conditioning
- Seller Finance
- Green
- Fixer Upper
- Horse
- Golf
- Fireplace
- Deck
- Garage
- Basement
- Pool
Property vs Single Family Average in 57107
Price
Taxes
Year Built
Visits

