
Views


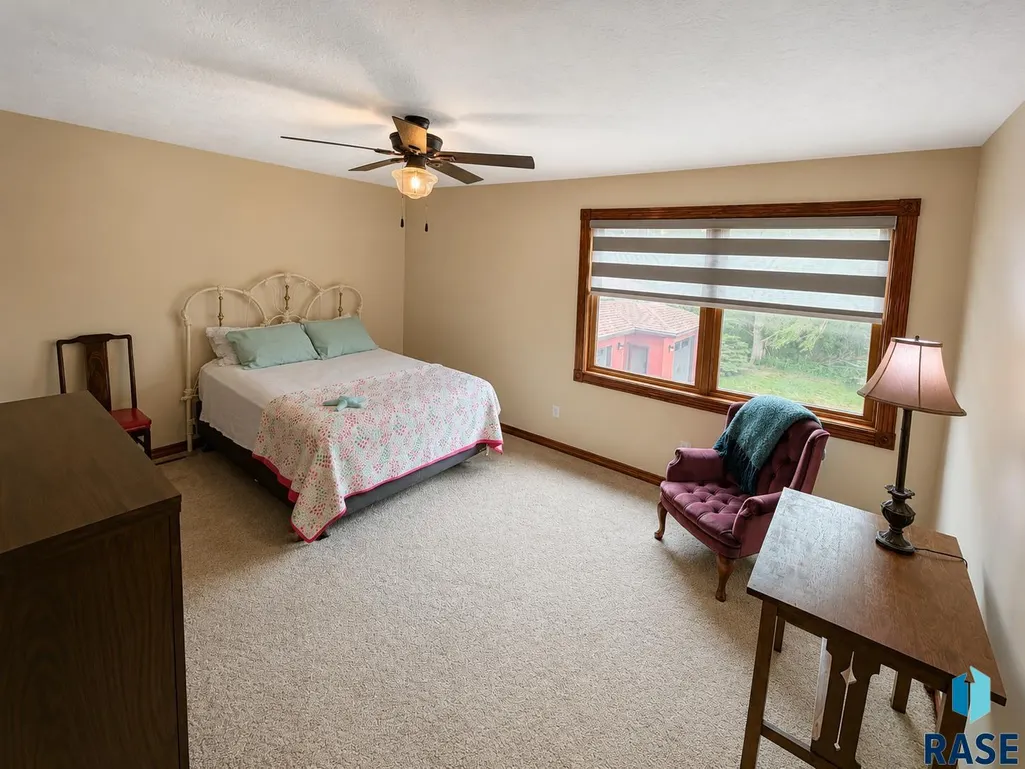
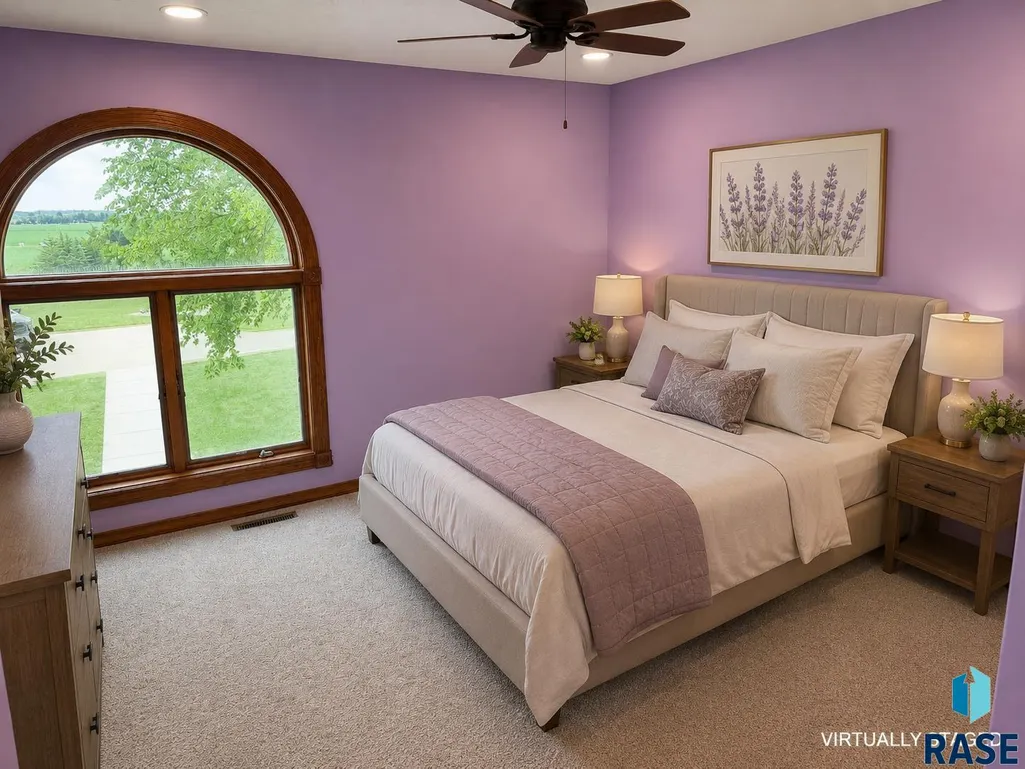
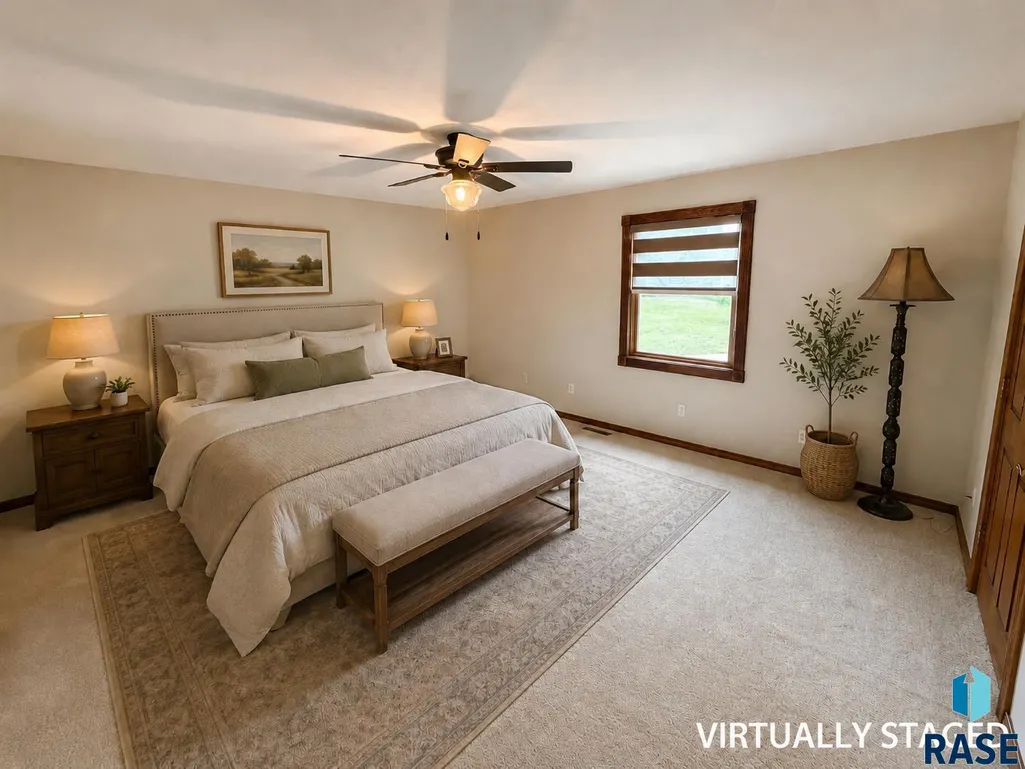

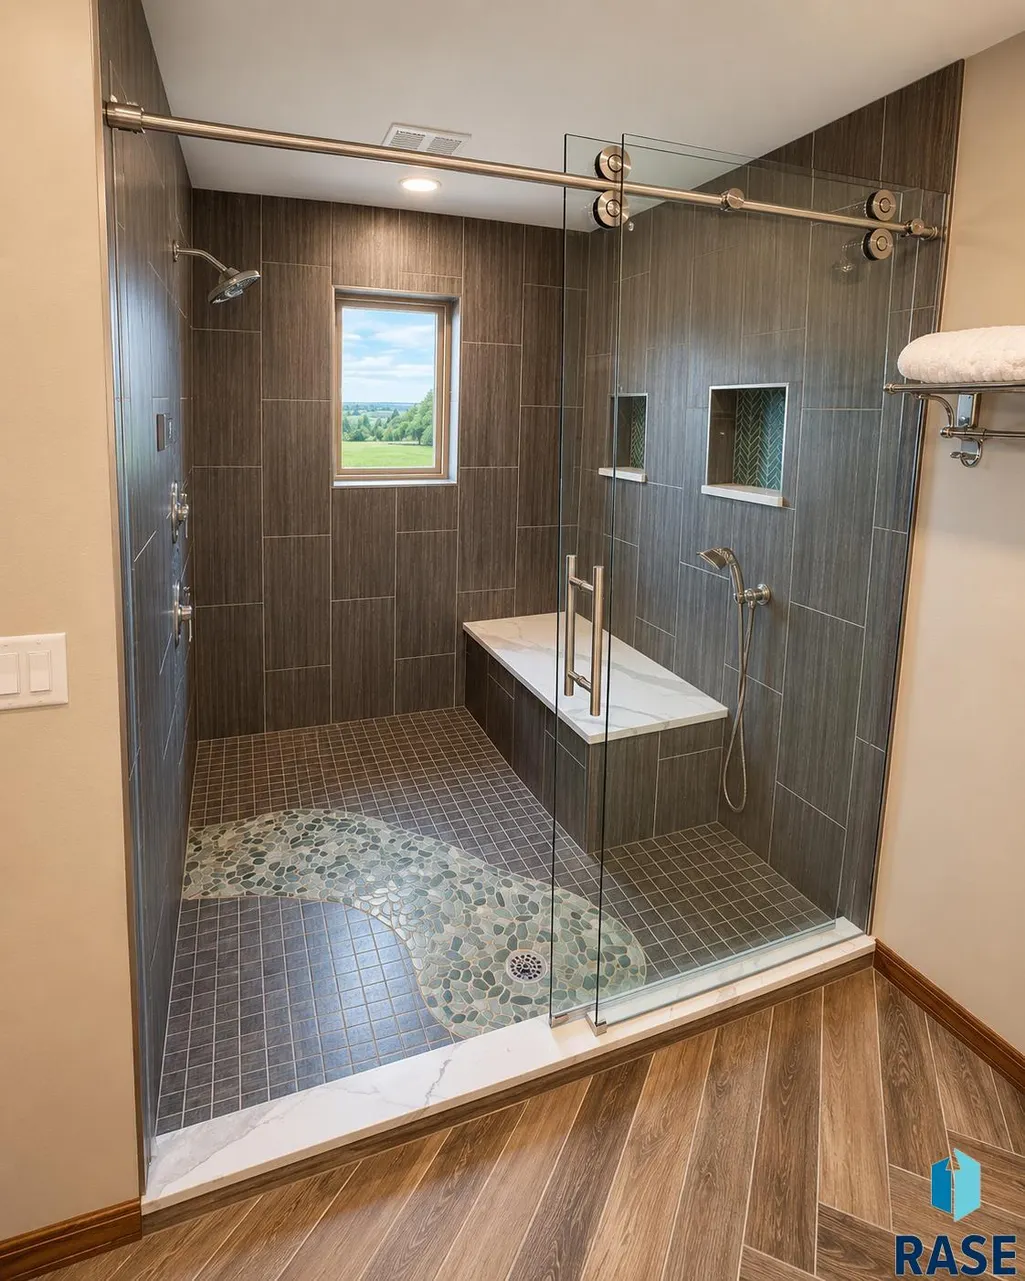

Address
48190 265th St, Brandon, SD
Price
$ 1,890,000
Property Attributes
- ID#22604867
- TypeSingle Family
- Listing Status Active
- CountyMINNEHAHA
- CityBrandon
- AreaSF-70
- NeighborhoodHildrings Addn
- Zip57005
- StyleTwo Story
- Year Built1992
- Taxes$ 15238
- Price$ 1,890,000
- Bedrooms7
- Full Bathrooms5
- Half Bathrooms0
- Sqr Footage8191
- Lot Size5 Acres
Data Source:
REALTOR® Association of the Sioux Empire (RASE)

Property Description
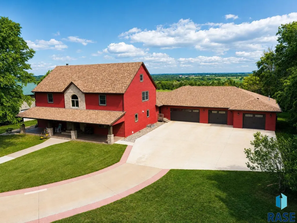
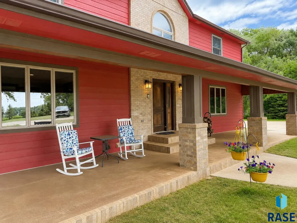
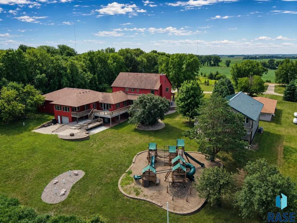
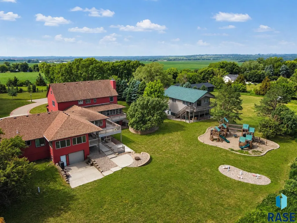
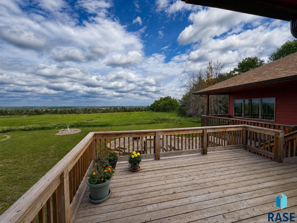
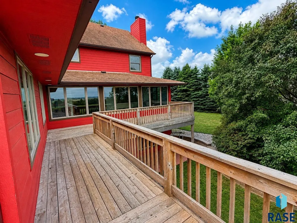
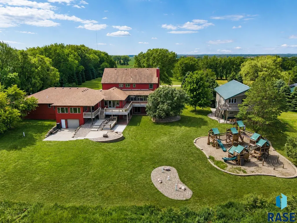
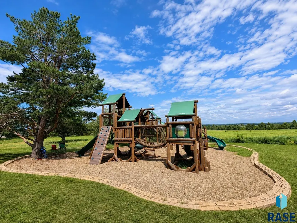
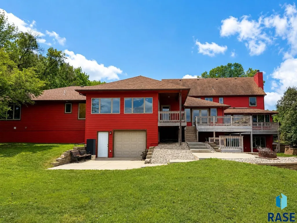
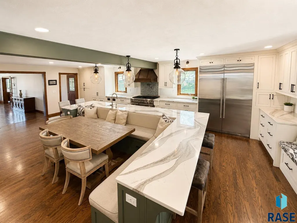
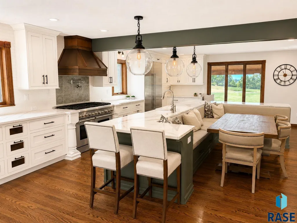
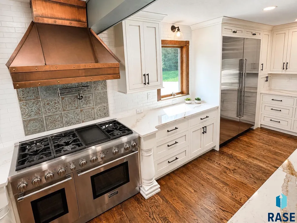
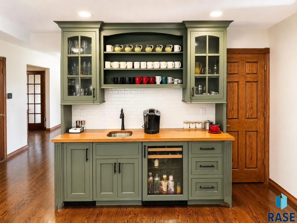
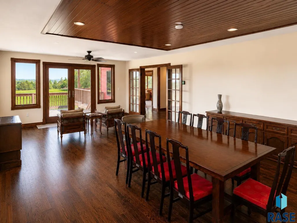
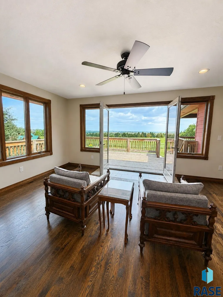
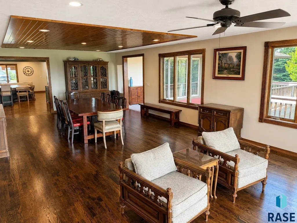
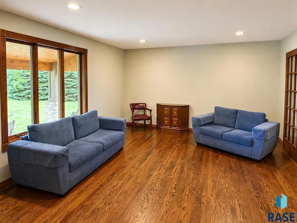
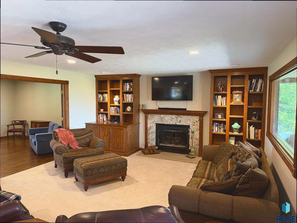
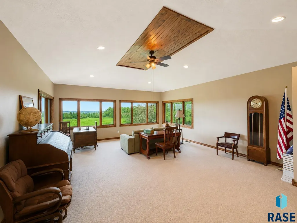
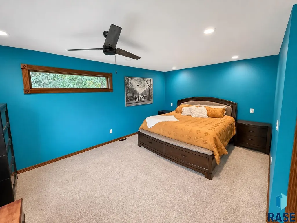
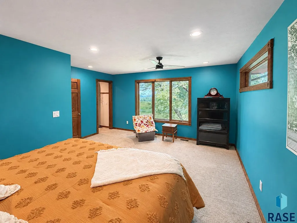
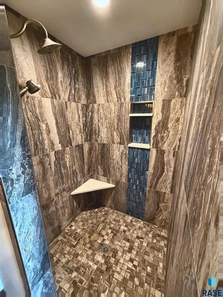
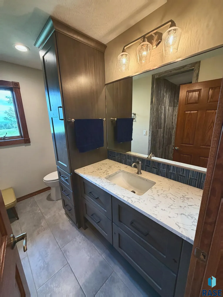
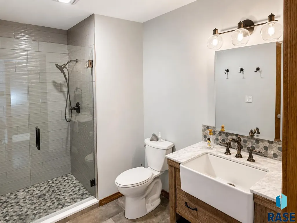
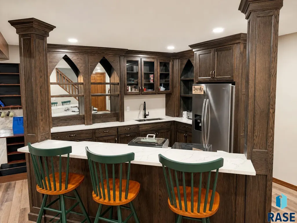
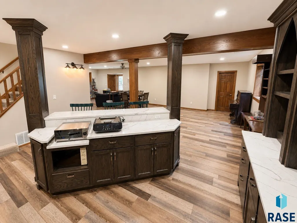
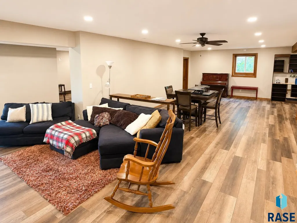
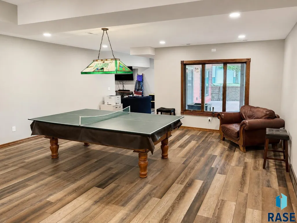
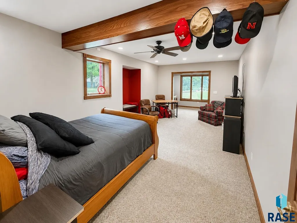
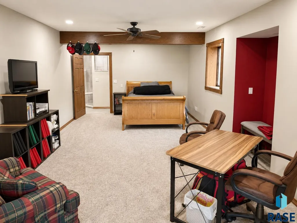
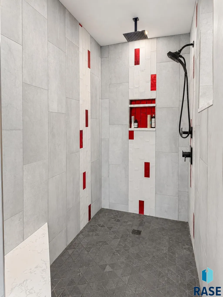
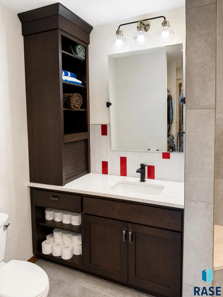
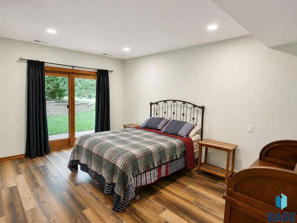
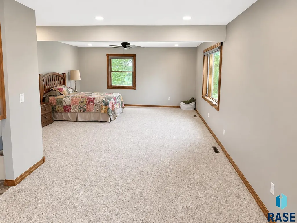
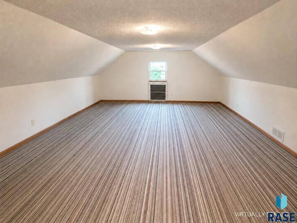
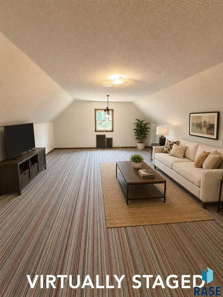
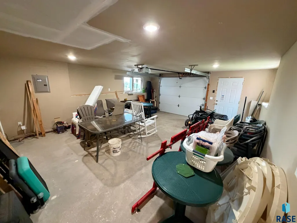
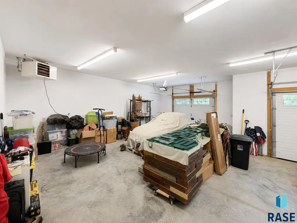
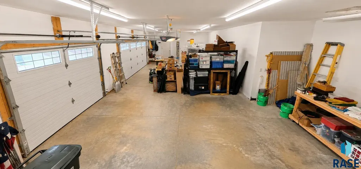
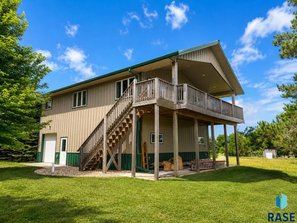
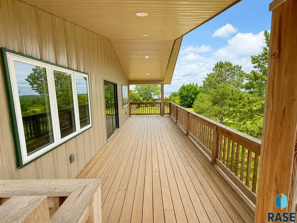
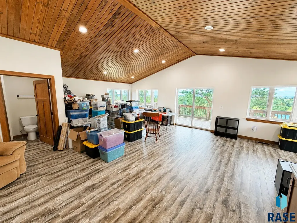
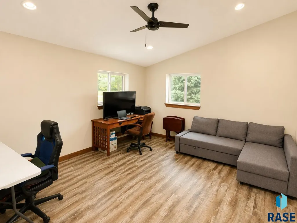
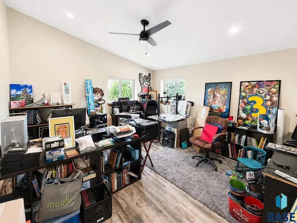
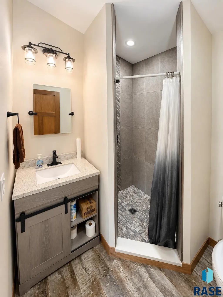
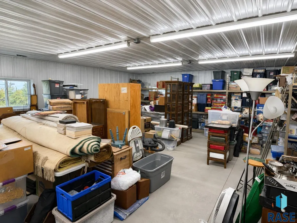
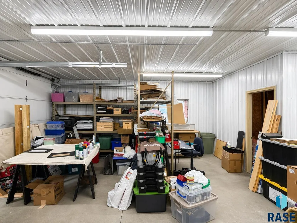
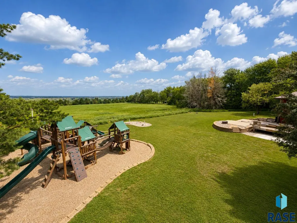
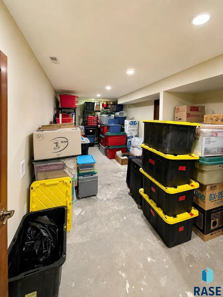
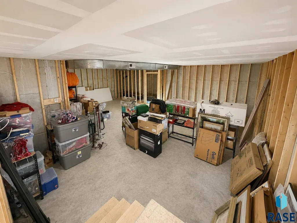
Acreage, privacy, and high-end living come together in this remarkable Sioux Empire estate! Set on 5 landscaped acres with wide-open views, this custom property offers over 8,000 square feet of finished living space, 7 bedrooms, 5 bathrooms, multiple gathering areas, and exceptional flexibility inside and out. The main home features warm hardwood floors, spacious living areas, and quality finishes throughout. The kitchen is a true centerpiece with custom green cabinetry, quartz countertops, premium appliances, double ovens, an oversized island, and generous storage. A built-in coffee and beverage bar adds extra function with custom cabinetry, a prep sink, and wine fridge. Designed for both everyday comfort and large-scale entertaining, the home includes a formal dining room, private study, versatile flex spaces, and an upper-level loft that could serve as a studio, workout room, bunk space, or additional lounge. Bathrooms throughout the home offer elevated finishes including granite, custom tile, jetted tubs, and double vanities. The walk-out lower level expands the entertaining potential with a large living area, wraparound wet bar, and direct access to the outdoor hot tub patio and firepit area. Beneath the 5-stall garage, a core-floor lower garage space provides rare additional square footage ideal for storage, a future theater, hobby space, or secure collector storage. Outside, the property continues to impress with a 5-stall attached garage, expansive driveway, additional guest parking, a Lester building with finished upper-level apartment or studio, a separate workshop or garage, a private playground, covered porches, multi-level decks, mature landscaping, updated windows, newer mechanicals, and thoughtful craftsmanship throughout. Located just minutes from Sioux Falls while offering the peace and privacy of a country setting, this estate delivers the space, function, and flexibility that is hard to find in today’s market.
| Elementary School | Middle School | High School |
|---|---|---|
| Brandon ES | Brandon Valley MS | Brandon Valley HS |
| Price History | |
|---|---|
| 7/1/2026 | Listed $1,890,000 |
General Features
| Sewer | Septic Tank |
|---|---|
| Heating | Propane |
| Cooling | Central Air |
| Possession | Negotiable |
| Roof | Composition |
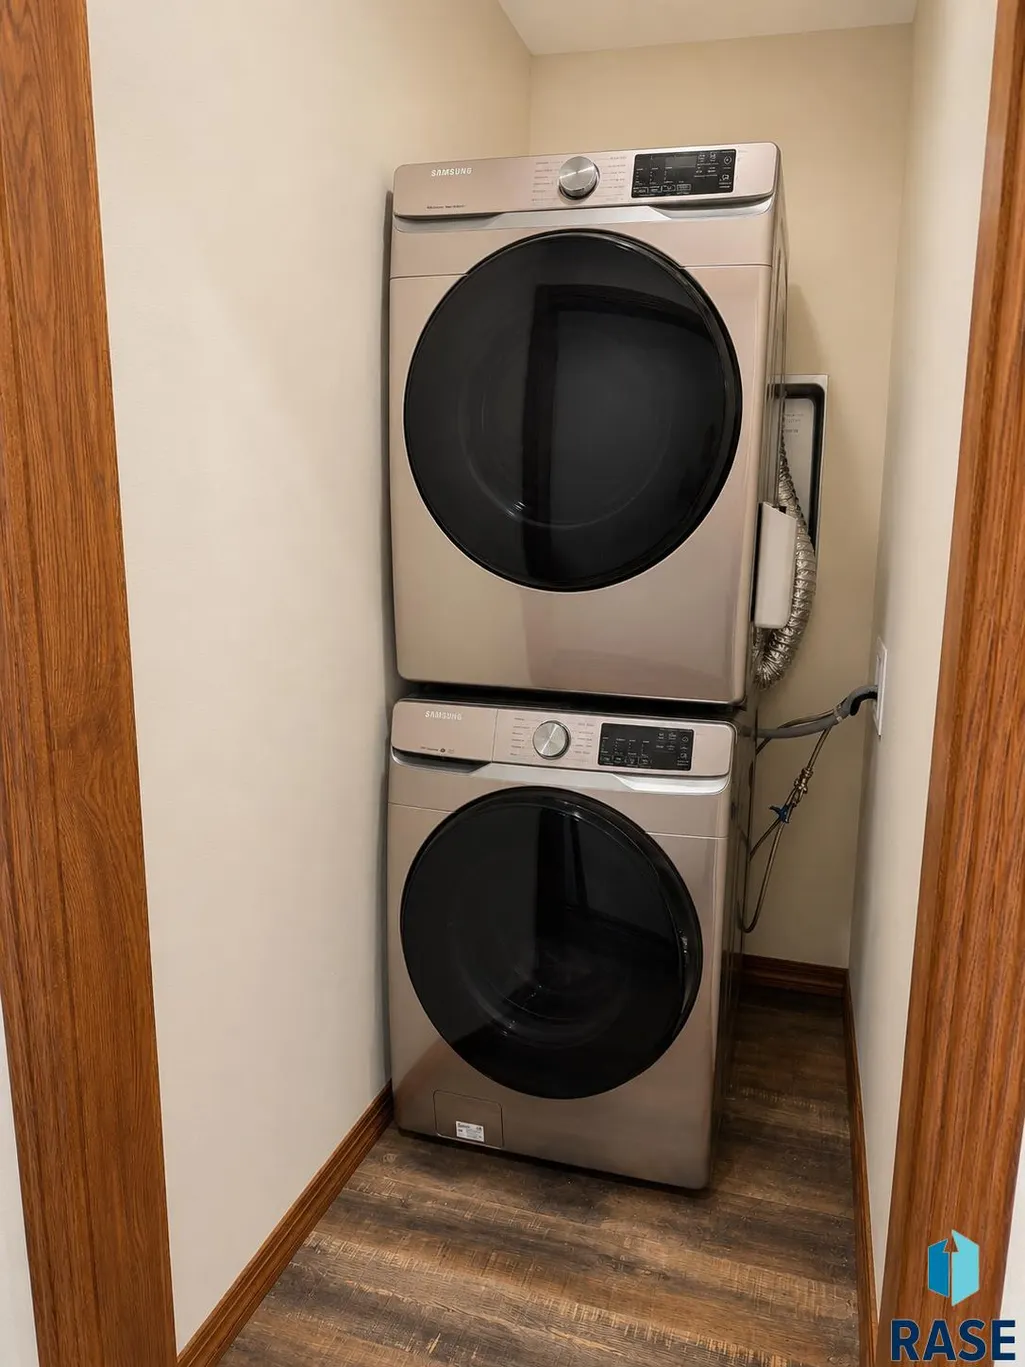
| Appliances | Dishwasher,Disposal,Dryer,Range,Microwave,Refrigerator,Stove Hood,Washer |
| Garage Spaces | 5.0 |
| Patio/Porch Features | 3-Season Porch,Front Porch,Covered Patio,Deck,Porch |
| Architectural Style | Two Story |
| Construction Materials | Cement Siding,Brick |
| Year Built | 1992 |
| Property Subtype | Single Family Residence |
| Parcel Number | 10804 |
| County | Minnehaha |
| Property Type | Residential |
| HOA | No |
| Subdivision Name | Hildrings Addn |
| Other Structures | Additional Buildings,RV/Boat Storage,Shed(s) |
| Total Rooms | 27 |
| Full Baths | 1 |
| Status | Active |
| Directions | Highway 11 East on 265th Street to home |
| High School | Brandon Valley HS |
| City | Brandon |
| High School District | BrandonVal |
| Lot Size Square Feet | 217800.0 |
| Elementary School | Brandon ES |
| Tax Annual Amount | 15238.0 |
| Middle/Junior High School | Brandon Valley MS |
| MLS Area Minor | SF-70 |
| Standard Status | Active |
| Middle/Junior School District | BrandonVal |
| Elementary School District | Brandon Valley 49-2 |
| Legal Description | Lot 4 Hildrings Subd 15-101-48 Split Rock Township |
Interior Features
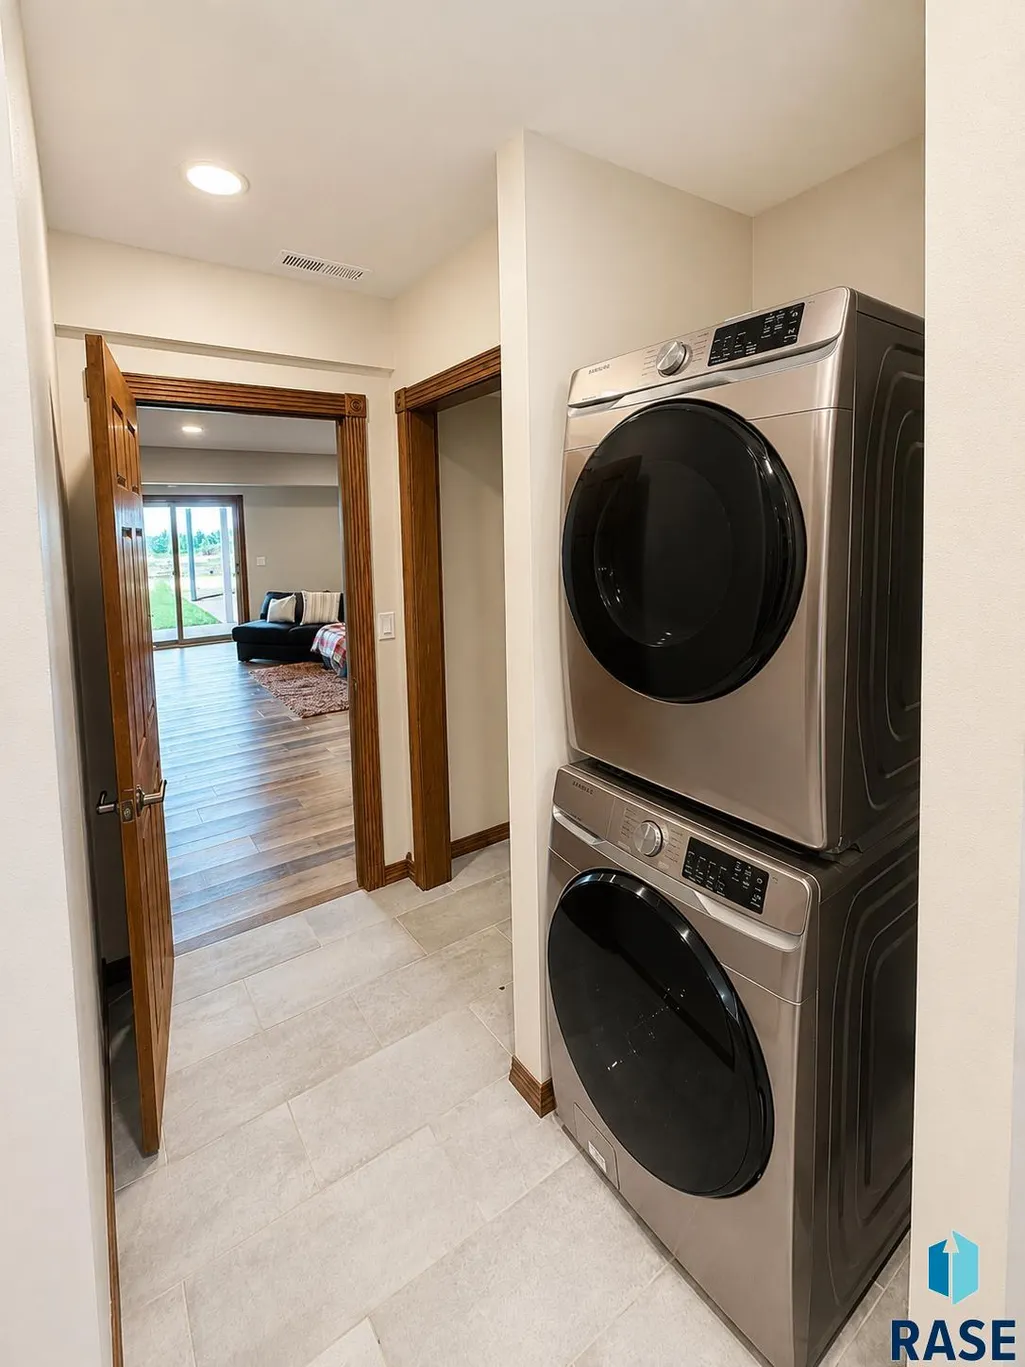
| Interior Amenities | 3+ Bedrooms Same Level,Formal Dining Rm,Main Floor Laundry,Master Bath,Step Ceiling,Tray Ceiling(s),Wet Bar |
|---|---|
| Basement | Full |
| Flooring | Carpet,Laminate,Luxury Vinyl Plank,Other,Tile,Vinyl,Wood |
| Total Fireplaces | 1 |
| Fireplace Features | Wood Burning |
| Above Grade Finished Area | 5939.0 |
| 3/4 Baths | 4 |
| Total Bedrooms | 7 |
| Below Grade Finished Area | 2252.0 |
| Main Level Bedrooms | 1 |
| LivingAreaSource | List Agent |
| Total Baths | 5 |
Exterior Features
| Parking Features | Asphalt,Concrete |
|---|---|
| Lot Features | Walk-Out |
| Water Source | Rural Water |
| Foundation Details | Poured |
| Lot Dimensions | Irr. |
| Lot Size Acres | 5.0 |
| Road Surface Type | Gravel |
| Road Responsibility | Public Maintained Road |
Amenities
- Foreclosure
- Views
- Short Sale
- New Construction
- Adult 55+
- Lease To Own
- No HOA Fees
- Furnished
- Primary On Main
- Air Conditioning
- Seller Finance
- Green
- Fixer Upper
- Horse
- Golf
- Fireplace
- Deck
- Garage
- Basement
- Pool
Property vs Single Family Average in 57005
Price
Taxes
Year Built
Visits
 The data relating to real estate for sale on this web site comes in part from the
Internet Data Exchange Program of the REALTOR® Association of the Sioux Empire, Inc.,
Multiple Listing Service. Real estate listings held by brokerage firms other than Sioux Falls are marked with the Internet Data Exchange logo or the Internet Data
Exchange thumbnail logo (a little black house) and detailed information about them includes
the name of the listing brokers.
The broker(s) providing this data
The data relating to real estate for sale on this web site comes in part from the
Internet Data Exchange Program of the REALTOR® Association of the Sioux Empire, Inc.,
Multiple Listing Service. Real estate listings held by brokerage firms other than Sioux Falls are marked with the Internet Data Exchange logo or the Internet Data
Exchange thumbnail logo (a little black house) and detailed information about them includes
the name of the listing brokers.
The broker(s) providing this data
