
Open House Sun, Sep 27th 01:00 PM - 02:30 PM - Golf Course
Address
916 S Tinley Ave, Brandon, SD
Price
$ 399,900
Property Attributes
- ID#22604642
- TypeSingle Family
- Listing Status Active
- CountyMINNEHAHA
- CityBrandon
- AreaSF-70
- NeighborhoodASPEN RIDGE ADDN CITY OF BRANDON
- Zip57005
- StyleRanch
- Year Built2026
- Price$ 399,900
- Bedrooms2
- Full Bathrooms2
- Half Bathrooms0
- Sqr Footage1457
- Lot Size0.1697 Acres
Data Source:
REALTOR® Association of the Sioux Empire (RASE)

Property Description
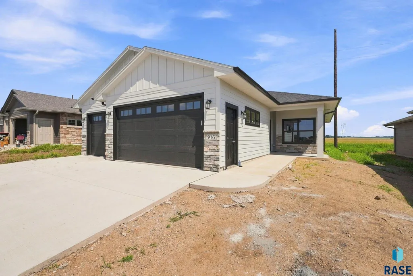
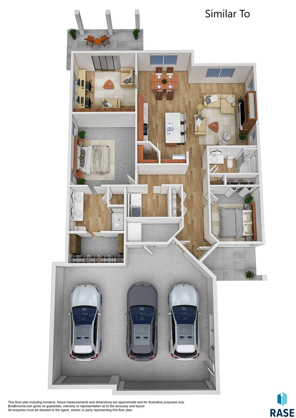
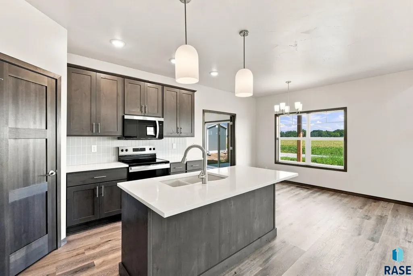
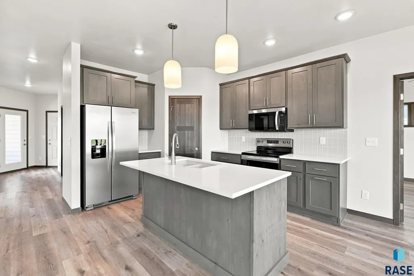
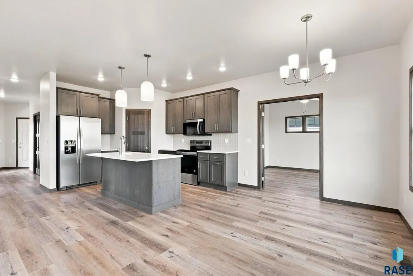
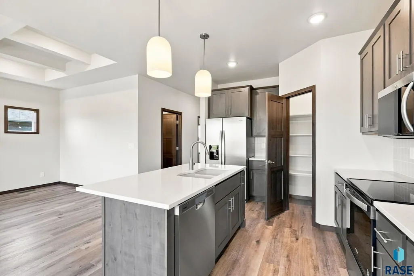
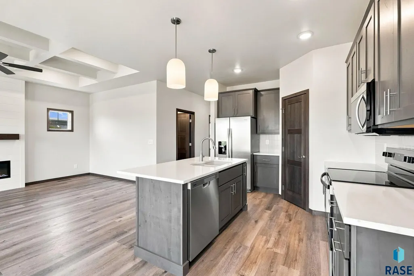
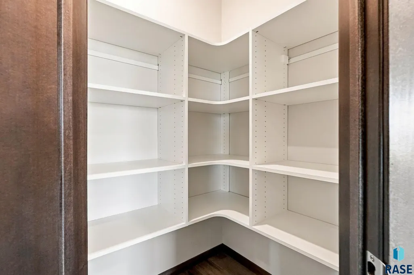
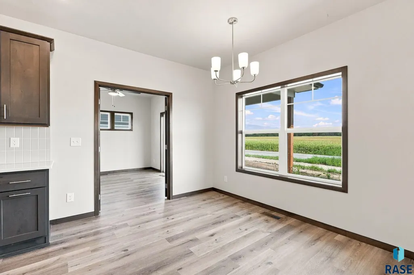
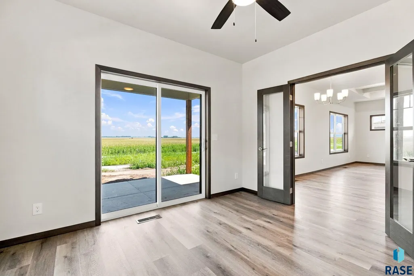
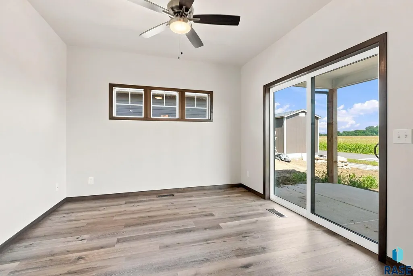
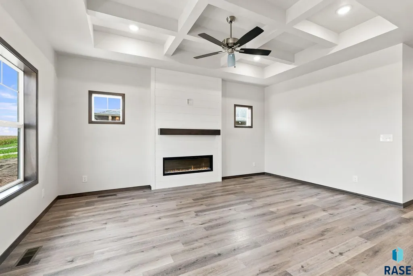
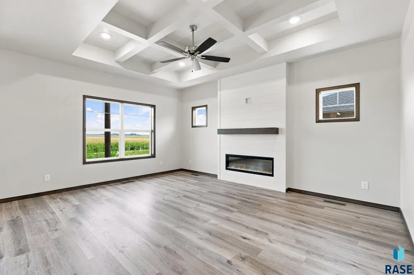
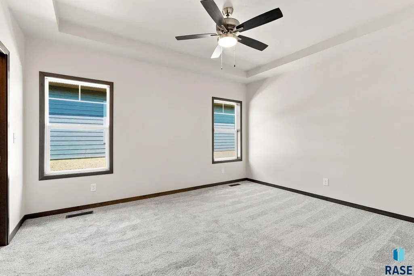
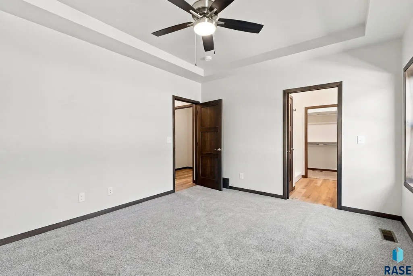
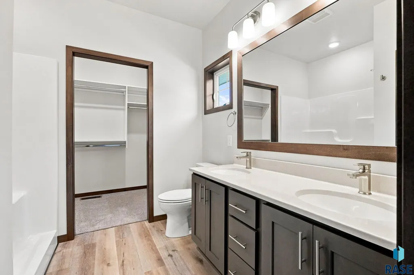
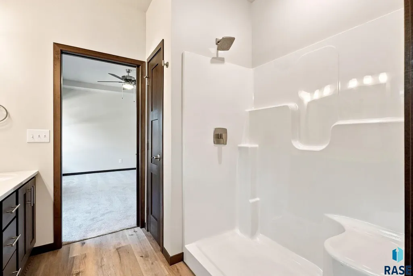
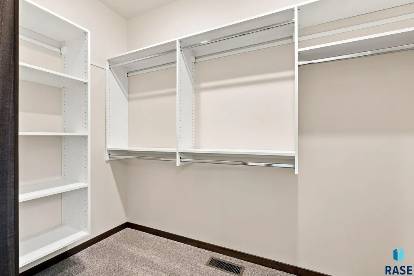
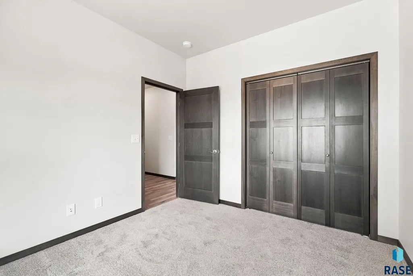
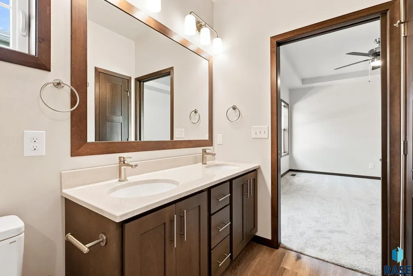
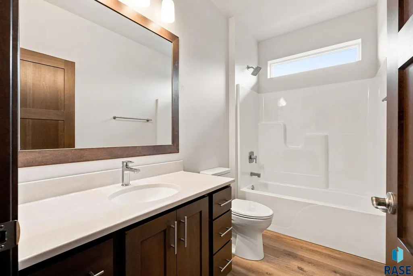
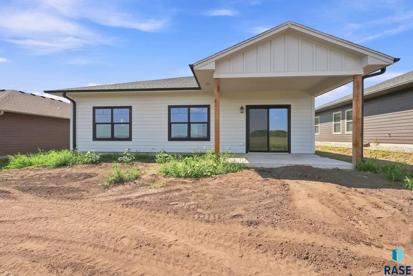
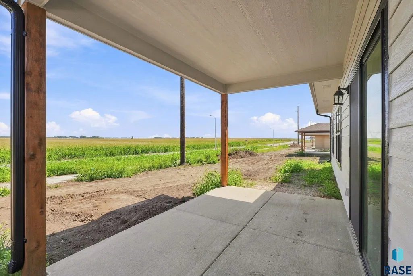
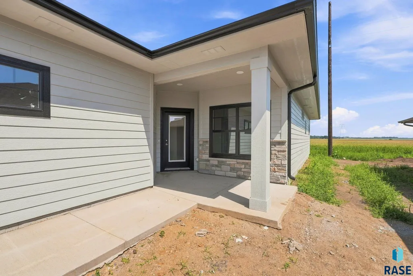
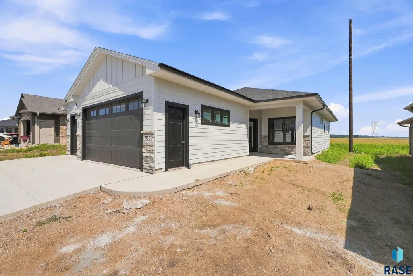
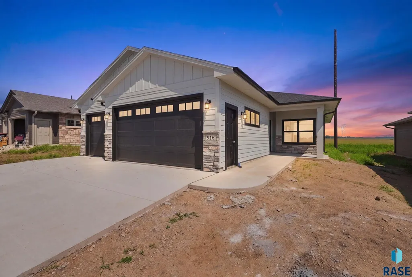
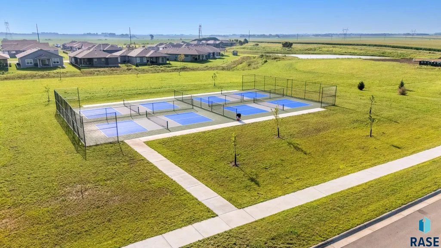
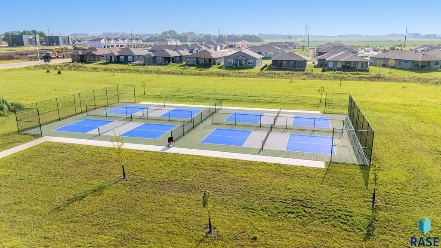
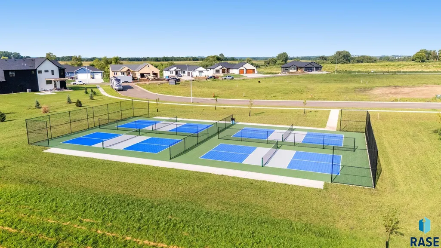
Beautifully Upgraded Independence Villa Plan with 3 Car Garage and Covered Patio in the Exciting Aspen Ridge Development in Brandon! This development offers premium amenities, including park space, pickleball courts, and a prime location directly across the road from the Brandon Golf Course! This Independence villa plan offers fantastic living space with 1,457 square feet, a wide-open floor plan, tall 9' ceilings with a classy grid ceiling in the living room, and a stylish electric linear fireplace. Gorgeous kitchen features custom Rustic Alder cabinets by Showplace finished in a stylish Rockport graywash stain, quartz counters, tile backsplash, center island, walk-in corner pantry, and stainless steel kitchen appliance package included. Master suite showcases a trayed ceiling, private bath with dual onyx sinks and a 5' shower, and a large walk-in closet. Den conveniently located off the dining room walks out to a 14'x10' covered backyard patio. Additional amenities include an oversized 3-car garage, solid paneled doors, custom closet organizers, and high-efficiency Carrier furnace and central air units. This popular development is in its last phase, so don't wait and miss your opportunity!
| Elementary School | Middle School | High School |
|---|---|---|
| Robert Bennis ES | Brandon Valley MS | Brandon Valley HS |
| Price History | |
|---|---|
| 6/24/2026 | Listed $399,900 |
General Features
| Sewer | Public Sewer |
|---|---|
| Heating | Natural Gas,90% Efficient |
| Cooling | Central Air |
| Possession | Negotiable |
| Roof | Composition |
| Appliances | Electric Range,Microwave,Dishwasher,Disposal,Refrigerator |
| Garage Spaces | 3.0 |
| Patio/Porch Features | Covered Patio,Front Porch |
| Architectural Style | Ranch |
| Construction Materials | Hard Board,Stone |
| Year Built | 2026 |
| Property Subtype | Single Family Residence |
| Parcel Number | 100623 |
| County | Minnehaha |
| Property Type | Residential |
| HOA | No |
| Subdivision Name | ASPEN RIDGE ADDN CITY OF BRANDON |
| Total Rooms | 9 |
| Full Baths | 1 |
| Status | Active |
| Directions | Splitrock Blvd & Aspen Blvd,E to Country Club,S to Christensen,E to Brek,S to Tinley,E to Home |
| High School | Brandon Valley HS |
| City | Brandon |
| High School District | BrandonVal |
| Lot Size Square Feet | 7392.0 |
| Elementary School | Robert Bennis ES |
| Tax Annual Amount | 0.0 |
| Middle/Junior High School | Brandon Valley MS |
| MLS Area Minor | SF-70 |
| Standard Status | Active |
| Middle/Junior School District | BrandonVal |
| Elementary School District | Brandon Valley 49-2 |
| Legal Description | Lot 12 Block 1 of Aspen Ridge Addition |
Interior Features
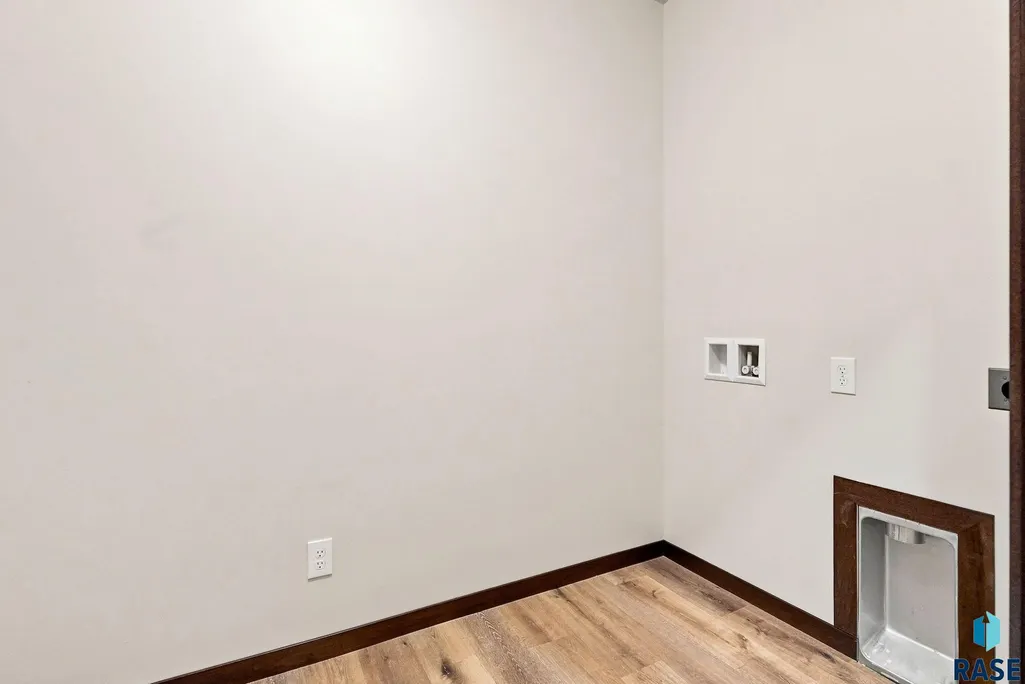
| Interior Amenities | Tray Ceiling(s),Master Bath,Main Floor Laundry |
|---|---|
| Basement | None |
| Flooring | Carpet,Luxury Vinyl Plank |
| Total Fireplaces | 1 |
| Fireplace Features | Electric |
| Above Grade Finished Area | 1457.0 |
| 3/4 Baths | 1 |
| Total Bedrooms | 2 |
| Below Grade Finished Area | 0.0 |
| Main Level Bedrooms | 2 |
| LivingAreaSource | Plans |
| Total Baths | 2 |
Exterior Features
| Parking Features | Concrete |
|---|---|
| Lot Features | City Lot,Villa |
| Water Source | Public |
| Foundation Details | Poured,Slab |
| Lot Dimensions | 56'x132' |
| Lot Size Acres | 0.1697 |
| Road Surface Type | Asphalt,Curb and Gutter |
| Road Responsibility | Public Maintained Road |
Amenities
- Foreclosure
- Views
- Short Sale
- New Construction
- Adult 55+
- Lease To Own
- No HOA Fees
- Furnished
- Primary On Main
- Air Conditioning
- Seller Finance
- Green
- Fixer Upper
- Horse
- Golf
- Fireplace
- Deck
- Garage
- Basement
- Pool
Property vs Single Family Average in 57005
Price
Year Built
Visits

